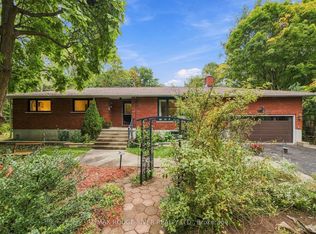
Some properties are special. This is the kind of place that makes you stop, take it all in, and wonder how a setting this beautiful can be so close to everything.Set on nearly 4 acres of private, tree-lined grounds along a quiet country road, this charming 4-bedroom brick home offers a rare blend of character, space, and natural beauty. Inside, oak flooring, a renovated kitchen, and a bright sunroom create a warm and inviting atmosphere. A spacious, fully usable attic adds endless possibilities for a home office, studio, playroom, hobby room, or additional storage.But the true magic is outside.Step into a backyard that feels like your own private retreat, surrounded by beautiful gardens, mature trees, fruit trees, and a peaceful ravine. The swim spa, added in 2023, is where this property really comes to life. The view from the swim spa overlooking the woods is absolutely amazing - a setting to enjoy your morning coffee, unwind after a long day, or soak beneath the stars. It's the kind of everyday luxury that makes home feel like a getaway. A charming barn, located directly across from the church, adds character and versatility, offering excellent storage and endless possibilities.Numerous important updates have already been completed, including a new roof and furnace in 2023, along with updated plumbing and electrical. The location is fantastic for families, with Baltimore School directly across the road and the community centre and park just a short walk away. The community centre offers plenty of green space and a great park for kids to run, play, and enjoy the outdoors. All of this, while Highway 401, shopping, and everyday amenities are just five minutes away.A truly remarkable property where character meets nature, privacy feels effortless, and everyday life can feel a little extraordinary.
For sale
C$919,000
9313 Burwash Rd W, Hamilton, ON K0K 1C0
4beds
2baths
Single Family Residence
Built in ----
3 Square Feet Lot
$-- Zestimate®
C$--/sqft
C$-- HOA
What's special
Quiet country roadOak flooringRenovated kitchenBright sunroomSpacious fully usable atticSwim spa
- 47 days
- 15
- 2
Zillow last checked:
Listing updated:
Listed by:
RE/MAX Rouge River Realty Ltd.
Source: TRREB,MLS®#: X13717704 Originating MLS®#: Central Lakes Association of REALTORS
Originating MLS®#: Central Lakes Association of REALTORSFacts & features
Interior
Bedrooms & bathrooms
- Bedrooms: 4
- Bathrooms: 2
Primary bedroom
- Level: Upper
- Dimensions: 5.44 x 3.57
Bedroom 2
- Level: Upper
- Dimensions: 3.72 x 3.57
Bedroom 3
- Level: Upper
- Dimensions: 3.6 x 3.61
Bedroom 4
- Level: Upper
- Dimensions: 3.59 x 3.55
Bathroom
- Level: Main
- Dimensions: 1.01 x 1.04
Bathroom
- Level: Upper
- Dimensions: 2.53 x 2.37
Den
- Level: Main
- Dimensions: 3.75 x 3.57
Dining room
- Level: Main
- Dimensions: 3.68 x 4.61
Kitchen
- Level: Main
- Dimensions: 5.47 x 3.61
Laundry
- Level: Main
- Dimensions: 2.81 x 3.65
Living room
- Level: Main
- Dimensions: 3.69 x 4.6
Other
- Level: Basement
- Dimensions: 3.69 x 8.98
Utility room
- Level: Basement
- Dimensions: 5.47 x 8.99
Heating
- Forced Air, Gas
Cooling
- Central Air
Features
- Flooring: Carpet Free
- Basement: Full,Unfinished,Walk-Up Access
- Has fireplace: Yes
Interior area
- Living area range: 2000-2500 null
Video & virtual tour
Property
Parking
- Total spaces: 6
- Parking features: Private
- Has garage: Yes
Features
- Stories: 2
- Patio & porch: Deck
- Exterior features: Landscaped
- Has private pool: Yes
- Pool features: Other
Lot
- Size: 3 Square Feet
- Features: School, Wooded/Treed, Ravine
- Topography: Flat,Sloping
Details
- Additional structures: Barn
- Parcel number: 511040234
Construction
Type & style
- Home type: SingleFamily
- Property subtype: Single Family Residence
Materials
- Brick, Wood
- Foundation: Concrete
- Roof: Asphalt Shingle
Utilities & green energy
- Sewer: Septic
Community & HOA
Location
- Region: Hamilton
Financial & listing details
- Annual tax amount: C$6,401
- Date on market: 8/27/2026
Price history
Price history is unavailable.
Public tax history
Tax history is unavailable.
Climate risks
Neighborhood: K0K
Nearby schools
GreatSchools rating
No schools nearby
We couldn't find any schools near this home.

Similar homes
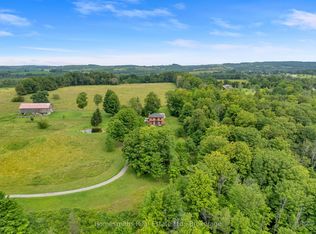
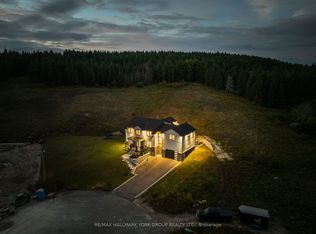
- C$974,9004 bd3 ba-- sqft47 Meadowland Dr, Hamilton, ON K0K 1C0For Sale
 MLS ID #X13640030, Re/Max All-Stars Realty Inc.. TRREB
 - C$799,9004 bd2 ba-- sqft15 Community Centre Rd #100, Hamilton, ON K0K 1C0For Sale
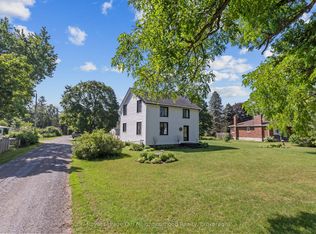 MLS ID #X13519644, Royal LePage Our Neighbourhood Realty. TRREB
 - C$925,0004 bd2 ba-- sqft2247 Van Luven Rd, Hamilton, ON K0K 1C0For Sale
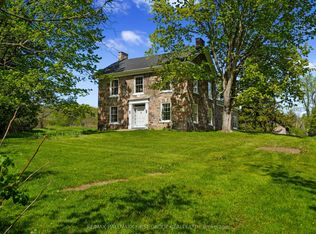 MLS ID #X13169236, RE/MAX HALLMARK FIRST GROUP REALTY LTD.. TRREB
 - C$925,0005 bd4 ba-- sqft2311 Division St N, Hamilton, ON K9A 0T9For Sale
 MLS ID #X13856234, RE/MAX ROUGE RIVER REALTY LTD.. TRREB
