Fully renovated, Turn Key, Exceptionally Versatile 3+1 bed, 4 bath Bungalow On Private, Landscaped Property In Baltimore. Mature Trees, Gated Entry, 2 Private Driveways, Extensive Parking Create A Rare Combination Of Privacy, Flexibility And Functionality. Main Level Features Family Room/Mudroom With Pot Lights, Ceiling Fan, Picture Windows, and Large Closet. Stunning eat in Kitchen: Quartz Counters, Self Closing Cabinetry, Pot Drawers, Pantry, Undermount Double Sink. Oversized Centre Island With Breakfast Bar Seating And Abundant Storage. L-Shaped Living / Dining Area: Crown Moulding, Pot Lights, Large Picture Windows, Striking Stone Fireplace With Wood Mantel. Primary Bedroom: Engineered Flooring, Crown Moulding, Organized Wall To Wall Closets, Luxurious 6 Pc Semi Ensuite: Soaker Tub, Double Vanity, Separate Shower With 2 Showerheads, Large Window. 2 Additional Bedrooms: Engineered Flooring, Crown Moulding, Windows, Mirrored Closets, Organizers. 4 Pc Bathroom, Main Floor Laundry: Stacked Washer/Dryer, Sink, Vanity, Shelving, Window Complete The Main Level. Finished Lower Level: 4th Bedroom, 3 Pc Ensuite, Spacious Recreation Room: LED Lighting, 2 Pc Powder Room, Extensive Storage, Cold Storage, Direct Workshop Access With: Concrete Flooring, Heat Vents, Garage Door Opener And Walk Out Access. Built In CCTV Security System. Detached 24' X 34' Garage: Abundant Lighting, Rafters, Window. Additional Outdoor Highlights: Greenhouse, Powered Shed, Raised Garden Beds, Large Play Structure, Interlock Entertaining Area, Mature Landscaping. Municipal Water. Conveniently located near the Baltimore Recreation Centre, schools, golf, recreation and Cobourg amenities. A rare opportunity to enjoy space, privacy and versatility in a beautifully maintained, move-in-ready home.
For sale
C$974,900
4718 County Road 45 Rd, Hamilton, ON K9A 4J9
4beds
4baths
Single Family Residence
Built in ----
0.72 Acres Lot
$-- Zestimate®
C$--/sqft
C$-- HOA
What's special
Fully renovatedPrivate landscaped propertyMature treesGated entryExtensive parkingCeiling fanPicture windows
- 20 days
- 23
- 0
Zillow last checked:
Listing updated:
Listed by:
ROYAL LEPAGE SIGNATURE REALTY
Source: TRREB,MLS®#: X13879412 Originating MLS®#: Toronto Regional Real Estate Board
Facts & features
Interior
Bedrooms & bathrooms
- Bedrooms: 4
- Bathrooms: 4
Primary bedroom
- Level: Main
- Dimensions: 4.6 x 3.66
Primary bedroom
- Level: Main
- Dimensions: 4.57 x 3.61
Bedroom
- Level: Main
- Dimensions: 4.27 x 2.77
Bedroom
- Level: Main
- Dimensions: 3.96 x 2.77
Bedroom 2
- Level: Main
- Dimensions: 4.1 x 3.08
Bedroom 3
- Level: Main
- Dimensions: 4.67 x 2.76
Bedroom 4
- Level: Lower
- Dimensions: 4.28 x 3.34
Dining room
- Level: Main
- Dimensions: 2.92 x 3.96
Dining room
- Level: Main
- Dimensions: 6.37 x 3.08
Exercise room
- Level: Lower
- Dimensions: 9.53 x 3.83
Family room
- Level: Main
- Dimensions: 5.18 x 4.57
Family room
- Level: Main
- Dimensions: 5.34 x 4.71
Kitchen
- Level: Main
- Dimensions: 4.04 x 4.42
Kitchen
- Level: Main
- Dimensions: 7.37 x 3.97
Laundry
- Level: Main
- Dimensions: 2.35 x 1.89
Laundry
- Level: Main
Living room
- Level: Main
- Dimensions: 3.66 x 7.32
Living room
- Level: Main
- Dimensions: 4.24 x 3.93
Recreation
- Level: Lower
- Dimensions: 13.75 x 4.6
Utility room
- Level: Lower
Workshop
- Level: Lower
- Dimensions: 7.85 x 7.32
Heating
- Forced Air, Gas
Cooling
- Central Air
Appliances
- Included: Water Heater Owned
Features
- Primary Bedroom - Main Floor, Storage
- Flooring: Carpet Free
- Basement: Full,Separate Entrance
- Has fireplace: Yes
- Fireplace features: Wood Burning, Living Room
Interior area
- Living area range: 1500-2000 null
Video & virtual tour
Property
Parking
- Total spaces: 12
- Parking features: Private, Garage Door Opener
- Has garage: Yes
Features
- Patio & porch: Patio
- Exterior features: Landscaped, Lighting, Privacy
- Pool features: None
- Waterfront features: None
Lot
- Size: 0.72 Acres
- Features: Hospital, Park, Rec./Commun.Centre, School, School Bus Route
Details
- Additional structures: Additional Garage(s), Fence - Partial, Greenhouse, Shed, Storage, Workshop
- Parcel number: 511050422
Construction
Type & style
- Home type: SingleFamily
- Architectural style: Bungalow
- Property subtype: Single Family Residence
Materials
- Stone
- Foundation: Poured Concrete
- Roof: Asphalt Shingle
Utilities & green energy
- Sewer: Septic
Community & HOA
Community
- Security: Security System, Security Gate
Location
- Region: Hamilton
Financial & listing details
- Annual tax amount: C$5,697
- Date on market: 10/9/2026
Price history
Price history is unavailable.
Public tax history
Tax history is unavailable.
Climate risks
Neighborhood: K9A
Nearby schools
GreatSchools rating
No schools nearby
We couldn't find any schools near this home.
Similar homes
- C$869,0004 bd2 ba-- sqft4227 County Road 45 Rd, Hamilton, ON K9A 4J9For Sale
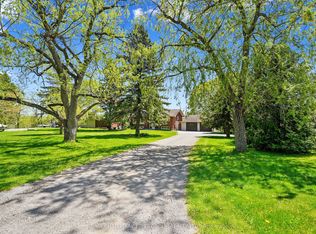 MLS ID #X13042412, RE/MAX HALLMARK FIRST GROUP REALTY LTD.. TRREB
- C$949,9003 bd2 ba-- sqft3362 Ferguson Rd, Hamilton, ON K9A 4J9For Sale
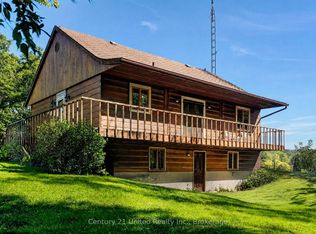 MLS ID #X13825396, Century 21 United Realty Inc.. TRREB
- C$1,079,9003 bd2 ba-- sqft8803 Dale Rd, Hamilton, ON K9A 4J9For Sale
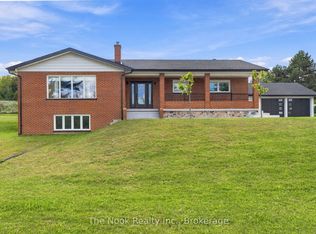 MLS ID #X13790290, The Nook Realty Inc.. TRREB
- C$1,249,0004 bd3 ba-- sqft33 Deerfield Dr, Hamilton, ON K9A 4J9For Sale
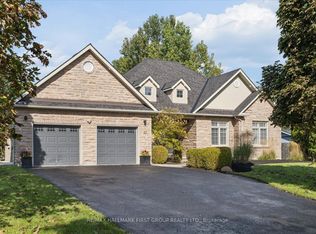 MLS ID #X13807938, RE/MAX HALLMARK FIRST GROUP REALTY LTD.. TRREB
