Welcome to the Feel-Good Town of Cobourg! Ideally located on the edge of town, this beautifully renovated 2 storey home combines modern comfort, exceptional outdoor living, and unbeatable commuter convenience. Extensively renovated in 2020, this move-in-ready home features an attractive stone and hardboard exterior and sits on an approximately -acre lot. Commuters will love the exceptionally easy access to Highway 401, making travel to surrounding communities and beyond a breeze. The main level features a modern kitchen with quartz countertops and a striking waterfall feature, opening to a spacious dining area with walkout to the backyard. The living room offers a wood-burning fireplace insert, while a third bedroom and 3-piece bath complete the main floor. Upstairs, the spacious primary suite features a walk-in closet and impressive ensuite with separate shower and soaker tub. A second bedroom, currently used as an office, offers excellent flexibility. A finished basement adds a recreation room, fourth bedroom, gym, laundry, and ample storage. The outdoor space is truly the piece-de-resistance! A large covered deck extends along the rear and side of the home, complemented by open patio areas for the sun-seekers and a 12' x 24' covered patio for year-round enjoyment. Truly, the showstopper is the hot tub/swim spa combination-perfect for quiet relaxation or entertaining in every season. The large, private yard creates a peaceful, country-like setting while remaining close to town. A detached single-car garage provides additional parking and storage. Thoughtfully renovated and ready to enjoy, this exceptional home offers the ideal blend of privacy, outdoor living, modern finishes, and 401 accessibility in the Feel-Good Town of Cobourg.
For sale
C$769,900
5 Carleton Blvd, Hamilton, ON K9A 4J9
4beds
2baths
Single Family Residence
Built in ----
0.36 Acres Lot
$-- Zestimate®
C$--/sqft
C$-- HOA
What's special
Approximately -acre lotStriking waterfall featureWood-burning fireplace insertSpacious primary suiteWalk-in closet
- 4 days
- 12
- 0
Zillow last checked:
Listing updated:
Listed by:
Royal Lepage Proalliance Realty
Source: TRREB,MLS®#: X13773608 Originating MLS®#: Central Lakes Association of REALTORS
Originating MLS®#: Central Lakes Association of REALTORSFacts & features
Interior
Bedrooms & bathrooms
- Bedrooms: 4
- Bathrooms: 2
Heating
- Forced Air, Gas
Cooling
- Central Air
Appliances
- Included: Water Heater Owned
Features
- Basement: Full,Finished
- Has fireplace: Yes
- Fireplace features: Natural Gas, Wood Burning Stove
Interior area
- Living area range: 1500-2000 null
Video & virtual tour
Property
Parking
- Total spaces: 5
- Parking features: Front Yard Parking, Private Double
- Has garage: Yes
Features
- Stories: 2
- Has private pool: Yes
- Pool features: Above Ground, Other
Lot
- Size: 0.36 Acres
- Features: Irregular Lot
Details
- Parcel number: 511050469
Construction
Type & style
- Home type: SingleFamily
- Property subtype: Single Family Residence
Materials
- Hardboard, Stone
- Foundation: Poured Concrete
- Roof: Asphalt Shingle
Utilities & green energy
- Sewer: Sewer
Community & HOA
Location
- Region: Hamilton
Financial & listing details
- Tax assessed value: C$229,000
- Annual tax amount: C$3,838
- Date on market: 9/11/2026
Price history
Price history is unavailable.
Public tax history
Tax history is unavailable.
Climate risks
Neighborhood: K9A
Nearby schools
GreatSchools rating
No schools nearby
We couldn't find any schools near this home.


Similar homes
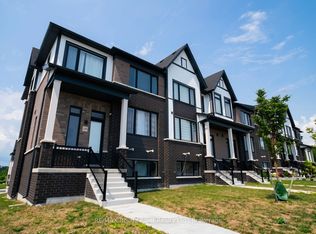
- C$829,9004 bd3 ba-- sqft1226 Ashland Dr, Cobourg, ON K9A 5S4For Sale
 MLS ID #X13772034, RE/MAX HALLMARK FIRST GROUP REALTY LTD.. TRREB
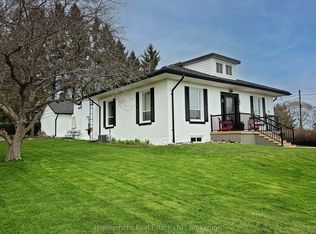
 - C$1,079,9003 bd2 ba-- sqft8803 Dale Rd, Hamilton, ON K9A 4J9For Sale
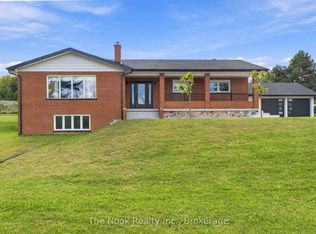 MLS ID #X13790290, The Nook Realty Inc.. TRREB
 - C$649,0004 bd1 ba-- sqft544 Maher Cres, Cobourg, ON K9A 4S7For Sale
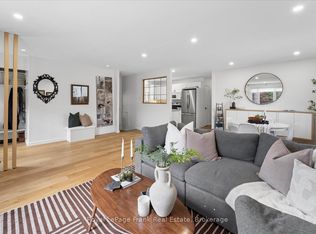 MLS ID #X13785592, Royal LePage Frank Real Estate. TRREB
 - C$757,0004 bd3 ba-- sqft692 Ewing St, Cobourg, ON K9A 5N8For Sale
 MLS ID #X13683366, Century 21 Granite Realty Group Inc.. TRREB
