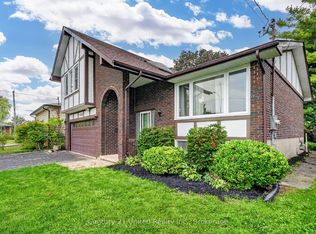
Tucked into a quiet, family-friendly neighbourhood and backing directly onto a forest, this impeccably maintained bungalow delivers the feel of a country retreat without leaving the heart of Cobourg. Sunlit and thoughtfully designed, the open-concept principal rooms welcome you with rich hardwood floors and recessed lighting throughout. The living room anchors the space with a charming bay window and a coxy natural gas fireplace-perfect for relaxed evenings at home. The stylish kitchen is built for both everyday living and effortless entertaining, featuring modern cabinetry, sleek countertops, a classic subway tile backsplash, and a breakfast bar, with a walkout to the back deck that seamlessly extends your living space outdoors. The main floor primary suite is a true retreat, offering a private walkout to the pool, a generous walk-in closet, and a beautifully appointed ensuite. A second bedroom and full bath complete the main level with flexibility for guests or family. The finished lower level adds impressive versatility with a spacious rec room adaptable as a games room or home gym, two additional bedrooms, and a full bathroom. Outside, your private backyard oasis awaits - lush forest views frame the poolside setting, creating an idyllic backdrop for unforgettable gatherings with family and friends.
For sale
C$757,000
692 Ewing St, Cobourg, ON K9A 5N8
4beds
3baths
Single Family Residence
Built in ----
5,195 Square Feet Lot
$-- Zestimate®
C$--/sqft
C$-- HOA
What's special
Sunlit and thoughtfully designedOpen-concept principal roomsRich hardwood floorsRecessed lighting throughoutCharming bay windowStylish kitchenModern cabinetry
- 24 days
- 28
- 1
Zillow last checked:
Listing updated:
Listed by:
Century 21 Granite Realty Group Inc.
Source: TRREB,MLS®#: X13683366 Originating MLS®#: Central Lakes Association of REALTORS
Originating MLS®#: Central Lakes Association of REALTORSFacts & features
Interior
Bedrooms & bathrooms
- Bedrooms: 4
- Bathrooms: 3
Heating
- Forced Air, Gas
Cooling
- Central Air
Appliances
- Included: Water Heater
Features
- Basement: Finished
- Has fireplace: Yes
- Fireplace features: Natural Gas
Interior area
- Living area range: 1100-1500 null
Video & virtual tour
Property
Parking
- Total spaces: 2.5
- Parking features: Private Double
- Has garage: Yes
Features
- Patio & porch: Deck
- Has private pool: Yes
- Pool features: Above Ground
Lot
- Size: 5,195 Square Feet
- Features: School, School Bus Route, Wooded/Treed
Details
- Parcel number: 510880026
Construction
Type & style
- Home type: SingleFamily
- Architectural style: Bungalow
- Property subtype: Single Family Residence
Materials
- Brick, Vinyl Siding
- Foundation: Poured Concrete
- Roof: Asphalt Shingle
Utilities & green energy
- Sewer: Sewer
Community & HOA
Location
- Region: Cobourg
Financial & listing details
- Annual tax amount: C$5,489
- Date on market: 8/17/2026
Price history
Price history is unavailable.
Public tax history
Tax history is unavailable.
Climate risks
Neighborhood: K9A
Nearby schools
GreatSchools rating
No schools nearby
We couldn't find any schools near this home.
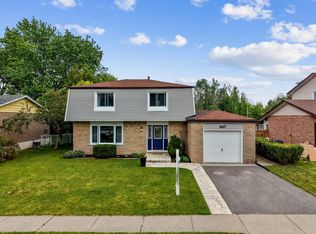
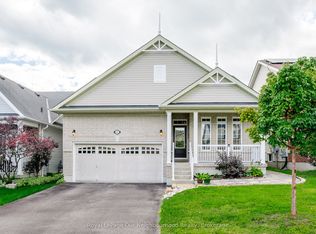

Similar homes
- C$750,0003 bd3 ba-- sqft773 Prince Of Wales Dr, Cobourg, ON K9A 5X8For Sale
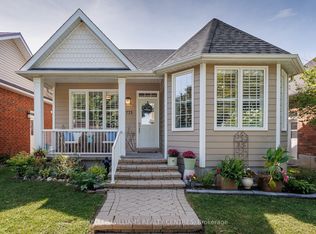 MLS ID #X13764608, KELLER WILLIAMS REALTY CENTRES. TRREB
 - C$750,0004 bd3 ba-- sqft21 Glen Watford Rd, Cobourg, ON K9A 4S4For Sale
 MLS ID #X13167060, REAL ESTATE HOMEWARD. TRREB
 - C$724,9005 bd3 ba-- sqft766 Munson Cres, Cobourg, ON K9A 5N9For Sale
 MLS ID #X12994896, RE/MAX Rouge River Realty Ltd.. TRREB
 - C$699,0003 bd2 ba-- sqft746 Northwood Dr, Cobourg, ON K9A 4W2For Sale
 MLS ID #X13662430, Century 21 United Realty Inc.. TRREB
