There's a different pace of life waiting for you in Monk's Cove, and this beautifully reimagined bungalow puts you right in the heart of it.Tucked away on a quiet crescent and surrounded by lovely gardens, this 3-bedroom home feels like a private retreat, yet you're less than a 5-minute walk from the lake, where benches and viewing spots invite you to slow down and watch the water. Step inside to a freshly painted, open-concept main floor that's been thoughtfully reimagined for easy, modern living. Engineered wood floors run throughout, and bright windows fill the space with natural light all day long. The kitchen flows effortlessly into the dining and living areas, creating a warm, connected space that's ideal for hosting friends and family, complete with the convenience of main-floor laundry. The updated 4-piece bathroom rounds out the main level with a polished, move-in-ready feel.Making your way to the partially finished basement, you'll find two finished rooms, ideal as a guest room, home office, or cozy rec room, along with a separate side entrance that opens up even more possibilities, like in-law suite potential, or simply added living space.Outside, the partially fenced backyard is the kind of space you'll dream about all winter and live in all summer. Surrounded by lovely gardens, it's the perfect setting for warm-weather evenings, morning coffee outdoors, or letting the kids and dogs run freely in a space that's all their own. The carport adds everyday convenience, rounding out a property that's as practical as it is picturesque. You're also only moments from the heartbeat of Cobourg, keeping you close to the action that makes this community so vibrant. Enjoy the restaurants and shopping downtown, then make your way to Victoria Park or Cobourg Beach, where the views of Lake Ontario never get old.This is more than a house. It's a lifestyle. Small-town charm, and the comfort of home, all within walking distance. Welcome to 544 Maher Crescent.
For sale
C$689,900
544 Maher Cres, Cobourg, ON K9A 4S7
4beds
1baths
Single Family Residence
Built in ----
5,424 Square Feet Lot
$-- Zestimate®
C$--/sqft
C$-- HOA
What's special
Beautifully reimagined bungalowSurrounded by lovely gardensConvenience of main-floor laundrySeparate side entranceCarport adds everyday convenience
- 31 days |
- 71 |
- 0 |
Zillow last checked:
Listing updated:
Listed by:
Royal LePage Frank Real Estate
Source: TRREB,MLS®#: X13532410 Originating MLS®#: Toronto Regional Real Estate Board
Originating MLS®#: Toronto Regional Real Estate BoardFacts & features
Interior
Bedrooms & bathrooms
- Bedrooms: 4
- Bathrooms: 1
Primary bedroom
- Level: Main
- Dimensions: 3.13 x 3.74
Bedroom 2
- Level: Main
- Dimensions: 4.14 x 3.02
Bedroom 3
- Level: Main
- Dimensions: 3.03 x 2.59
Bathroom
- Level: Main
- Dimensions: 2.73 x 2.51
Dining room
- Level: Main
- Dimensions: 3.16 x 3.97
Kitchen
- Level: Main
- Dimensions: 3.83 x 2.49
Living room
- Level: Main
- Dimensions: 4.44 x 2.93
Office
- Level: Basement
- Dimensions: 3.34 x 3.77
Other
- Level: Basement
- Dimensions: 6.89 x 6.78
Recreation
- Level: Basement
- Dimensions: 3.8 x 3.1
Heating
- Forced Air, Electric
Cooling
- Central Air
Appliances
- Included: Water Heater
Features
- Primary Bedroom - Main Floor, Upgraded Insulation
- Basement: Partially Finished
- Has fireplace: No
Interior area
- Living area range: 1100-1500 null
Video & virtual tour
Property
Parking
- Total spaces: 3
- Parking features: Private
- Has carport: Yes
Features
- Patio & porch: Porch
- Exterior features: Privacy, Landscaped
- Pool features: None
- On waterfront: Yes
- Waterfront features: WaterfrontCommunity, Lake
- Body of water: Lake Ontario
Lot
- Size: 5,424 Square Feet
- Features: Lake Access, Library, Park, Place Of Worship
- Topography: Flat
Details
- Additional structures: Garden Shed
- Parcel number: 510850417
Construction
Type & style
- Home type: SingleFamily
- Architectural style: Bungalow
- Property subtype: Single Family Residence
Materials
- Brick, Vinyl Siding
- Foundation: Unknown
- Roof: Asphalt Shingle
Utilities & green energy
- Sewer: Sewer
Community & HOA
Location
- Region: Cobourg
Financial & listing details
- Annual tax amount: C$4,916
- Date on market: 7/7/2026
R
Royal LePage Frank Real Estate
By pressing Contact Agent, you agree that the real estate professional identified above may call/text you about your search, which may involve use of automated means and pre-recorded/artificial voices. You don't need to consent as a condition of buying any property, goods, or services. Message/data rates may apply. You also agree to our Terms of Use. Zillow does not endorse any real estate professionals. We may share information about your recent and future site activity with your agent to help them understand what you're looking for in a home.
Price history
Price history is unavailable.
Public tax history
Tax history is unavailable.
Climate risks
Neighborhood: K9A
Nearby schools
GreatSchools rating
No schools nearby
We couldn't find any schools near this home.
- C$629,900-- sqftLOT 11 Osler Ct, Cobourg, ON K9A3L3Lot/Land
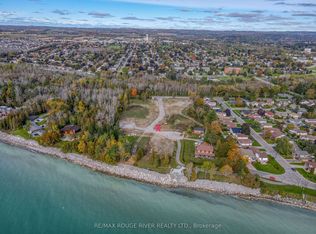
- C$699,0006,864 sqft592 Osler Ct, Cobourg, ON K9A3L3Lot/Land

- C$1,349,0002 bd2 ba-- sqft204 Suzanne Mess Blvd, Cobourg, ON K9A3L3For Sale

- C$589,0000.27 acres207 Suzanne Mess Blvd, Cobourg, ON K9A3L3Lot/Land
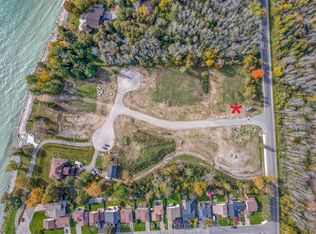
- C$1,489,0004 bd5 ba-- sqft213 Suzanne Mess Blvd, Cobourg, ON K9A3L3For Sale
- C$990,0004 bd2 ba-- sqft191 Stuart St, Cobourg, ON K9A2Y1For Sale
- C$379,0003 bd2 ba-- sqft400 Westwood Dr #F5, Cobourg, ON K9A2B6For Sale
- C$389,9993 bd2 ba-- sqft400 Westwood Dr #A3, Cobourg, ON K9A2B6For Sale
Similar homes
- C$619,0004 bd2 ba-- sqft645 Hayden Cres, Cobourg, ON K9A 2V4For Sale
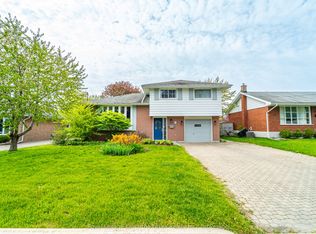 MLS ID #X13647786, Royal Lepage Kawartha Lakes Realty Inc.. TRREB
 - C$649,0003 bd2 ba-- sqft359 Victoria St, Cobourg, ON K9A 3G7For Sale
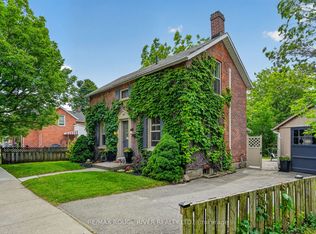 MLS ID #X13608452, RE/MAX ROUGE RIVER REALTY LTD.. TRREB
 - C$675,0003 bd2 ba-- sqft35 Havelock St, Cobourg, ON K9A 2J2For Sale
 MLS ID #X13597550, Keller Williams Energy Real Estate. TRREB
 - C$750,0004 bd3 ba-- sqft21 Glen Watford Rd, Cobourg, ON K9A 4S4For Sale
 MLS ID #X13167060, REAL ESTATE HOMEWARD. TRREB
 - C$799,9904 bd2 ba-- sqft443 Victoria St, Cobourg, ON K9A 3H1For SaleMLS ID #X13593886, CINDY & CRAIG REAL ESTATE LTD.. TRREB
- C$759,0003 bd2 ba-- sqft2 Ravensdale Rd, Cobourg, ON K9A 2B9For SaleMLS ID #X13505512, Royal Service Real Estate Inc.. TRREB
- C$624,9003 bd2 ba-- sqft567 Daintry Cres, Cobourg, ON K9A 4X9For SaleMLS ID #X13281008, Royal Service Real Estate Inc.. TRREB
- C$699,9004 bd4 ba-- sqft8766 Danforth Rd W, Hamilton, ON K9A 0X6For SaleMLS ID #X13570474, Homesmiths Real Estate Ltd.. TRREB
- C$739,9003 bd3 ba-- sqft350 Ontario St, Cobourg, ON K9A 3B8For SaleMLS ID #X13479714, Re/Max Hallmark First Group Realty Ltd.. TRREB
- C$750,0004 bd3 ba-- sqft50 Havelock St, Cobourg, ON K9A 2J3For SaleMLS ID #X13098658, RE/MAX REALTY SERVICES INC.. TRREB
- C$694,9003 bd1 ba-- sqft19 Orchard Ave, Cobourg, ON K9A 1T1For SaleMLS ID #X13520788, RE/MAX CROSSROADS REALTY INC.. TRREB
- C$674,9003 bd2 ba-- sqft1100 Tillison Ave, Cobourg, ON K9A 5N4For SaleMLS ID #X13536734, Royal LePage Frank Real Estate. TRREB
- C$609,9003 bd2 ba-- sqft573 Sinclair St, Cobourg, ON K9A 2Y8For SaleMLS ID #X13456362, Re/Max Hallmark First Group Realty Ltd.. TRREB
- C$649,9003 bd2 ba-- sqft190 Blake St, Cobourg, ON K9A 2K5For SaleMLS ID #X13474320, Century 21 United Realty Inc.. TRREB
- C$749,0004 bd2 ba-- sqft1 Brook Rd N, Cobourg, ON K9A 4G4For SaleMLS ID #X13499466, Royal Lepage Proalliance Realty. TRREB
- C$614,9003 bd3 ba-- sqft660 Ewing St, Cobourg, ON K9A 5N7For SaleMLS ID #X13545478, RE/MAX Rouge River Realty Ltd.. TRREB
- C$699,0003 bd2 ba-- sqft39 Meredith Cres, Cobourg, ON K9A 4R3For SaleMLS ID #X13485686, CENTURY 21 PERCY FULTON LTD.. TRREB
- C$775,0003 bd2 ba-- sqft717 Westwood Dr, Cobourg, ON K9A 4N3For SaleMLS ID #X13454620, ROYAL LEPAGE TERREQUITY REALTY. TRREB
- C$649,9006 bd3 ba-- sqft16 Hamilton Ave, Cobourg, ON K9A 1V6For SaleMLS ID #X13550462, RE/MAX CROSSROADS REALTY INC.. TRREB
- C$699,0003 bd1 ba-- sqft4857 Dale Rd, Pt Hope, ON L1A 3V5For SaleMLS ID #X13644276, RE/MAX Rouge River Realty Ltd.. TRREB
