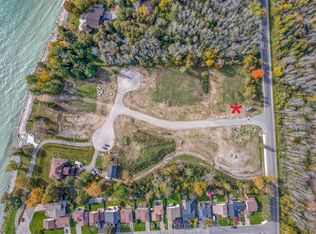
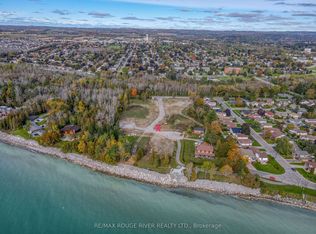
Stalwood Homes, one of Northumberland County's renowned Builders and Developers, is proposing to build the "Stonehaven Estate" on Lot 13, and once completed the address will be 204 Suzanne Mess Blvd at CEDAR SHORE; a unique enclave of singular, custom built executive homes. The "Stonehaven Estate" is a classic residence with a traditional centre hall plan featuring: a formal dining room and a wonderful great room that seamlessly connects to the sunroom and the well-appointed kitchen, which with its island/counter is a chef's delight and is conveniently situated for family gatherings and relaxed dining. You will also discover a luxurious primary suite complete with a large walk-in closet and a five-piece en-suite bathroom, another bedroom and a bathroom. The main floor also offers a spacious laundry room with access to the 2-car garage.This home transcends mere functionality; it stands as a cozy retreat where relaxed elegance blends with comfort, offering a sanctuary for relaxation and joyful gatherings. If you're searching for a desirable lakeside neighbourhood, CEDAR SHORE is situated at the western boundary of the historic Town of Cobourg on the picturesque north shore of Lake Ontario. Located a short drive to Cobourg's Heritage District, vigorous downtown, magnificent library and Cobourg's renowned waterfront, CEDAR SHORE will, without a doubt become the address of choice for discerning Buyers searching for a rewarding home ownership experience.
For sale
C$1,349,000
204 Suzanne Mess Blvd, Cobourg, ON K9A 3L3
2beds
2baths
Single Family Residence
Built in ----
-- sqft lot
$-- Zestimate®
C$--/sqft
C$-- HOA
What's special
Formal dining roomLuxurious primary suiteLarge walk-in closetFive-piece en-suite bathroom
- 94 days |
- 3 |
- 0 |
Zillow last checked:
Listing updated:
Listed by:
RE/MAX Rouge River Realty Ltd.
Source: TRREB,MLS®#: X13040870 Originating MLS®#: Central Lakes Association of REALTORS
Originating MLS®#: Central Lakes Association of REALTORSFacts & features
Interior
Bedrooms & bathrooms
- Bedrooms: 2
- Bathrooms: 2
Primary bedroom
- Level: Second
- Dimensions: 3.7 x 4.18
Bedroom
- Level: Second
- Dimensions: 4 x 4.9
Bedroom
- Level: Second
- Dimensions: 3.69 x 4.1
Dining room
- Level: Main
- Dimensions: 3.69 x 4.1
Great room
- Level: Main
- Dimensions: 6.1 x 5.06
Laundry
- Level: Main
- Dimensions: 4 x 4.9
Sunroom
- Level: Main
- Dimensions: 4.27 x 3.05
Heating
- Forced Air, Gas
Cooling
- Central Air
Features
- Primary Bedroom - Main Floor
- Basement: Full,Unfinished
- Has fireplace: No
Interior area
- Living area range: 1500-2000 null
Property
Parking
- Total spaces: 4
- Parking features: Private
- Has garage: Yes
Features
- Pool features: None
Lot
- Features: Cul de Sac/Dead End, Level, Park, Irregular Lot
Details
- Parcel number: 510852177
Construction
Type & style
- Home type: SingleFamily
- Architectural style: Bungalow
- Property subtype: Single Family Residence
Materials
- Brick, Other
- Foundation: Unknown
- Roof: Asphalt Shingle
Utilities & green energy
- Sewer: Sewer
Community & HOA
Location
- Region: Cobourg
Financial & listing details
- Date on market: 4/24/2026
RE/MAX Rouge River Realty Ltd.
RE/MAX Rouge River Realty Ltd.
By pressing Contact Agent, you agree that the real estate professional identified above may call/text you about your search, which may involve use of automated means and pre-recorded/artificial voices. You don't need to consent as a condition of buying any property, goods, or services. Message/data rates may apply. You also agree to our Terms of Use. Zillow does not endorse any real estate professionals. We may share information about your recent and future site activity with your agent to help them understand what you're looking for in a home.
Price history
Price history is unavailable.
Public tax history
Tax history is unavailable.
Climate risks
Neighborhood: K9A
Nearby schools
GreatSchools rating
No schools nearby
We couldn't find any schools near this home.
- C$589,0000.273 Acres207 Suzanne Mess Blvd, Cobourg, ON K9A3L3Lot/Land
- C$1,499,0004 bd5 ba-- sqft213 Suzanne Mess Blvd, Cobourg, ON K9A3L3For Sale

- C$629,900-- sqftLOT 11 Osler Ct, Cobourg, ON K9A3L3Lot/Land
- C$699,0006,864 Square Feet592 Osler Ct, Cobourg, ON K9A3L3Lot/Land

- C$699,8984 bd1 ba-- sqft544 Maher Cres, Cobourg, ON K9A4S7For Sale
- C$555,0005 bd2 ba-- sqft621 Willow Cres, Cobourg, ON K9A2B4For Sale
- C$379,0003 bd2 ba-- sqft400 Westwood Dr #F5, Cobourg, ON K9A2B6For Sale
- C$389,9993 bd2 ba-- sqft400 Westwood Dr #A3, Cobourg, ON K9A2B6For Sale
Similar homes
- C$1,499,0004 bd5 ba-- sqft213 Suzanne Mess Blvd, Cobourg, ON K9A 3L3For SaleMLS ID #X13467904, RIGHT AT HOME REALTY INC.. TRREB
- C$1,399,9004 bd4 ba-- sqft40 Tremaine Ter, Cobourg, ON K9A 5A8For Sale
 MLS ID #X13014808, Royal LePage Frank Real Estate. TRREB
 - C$1,375,0003 bd2 ba-- sqft9340 Danforth Rd E, Hamilton, ON K9A 4J8For Sale
 MLS ID #X13448490, HOMELIFE MAPLE LEAF REALTY LTD.. TRREB
 - C$799,9904 bd2 ba-- sqft443 Victoria St, Cobourg, ON K9A 3H1For Sale
 MLS ID #X13593886, CINDY & CRAIG REAL ESTATE LTD.. TRREB
 - C$899,0003 bd2 ba-- sqft309 King St W, Cobourg, ON K9A 2N4For SaleMLS ID #X13180368, Royal LePage Our Neighbourhood Realty. TRREB
- C$789,0003 bd2 ba-- sqft2 Ravensdale Rd, Cobourg, ON K9A 2B9For SaleMLS ID #X13505512, Royal Service Real Estate Inc.. TRREB
- C$775,0003 bd2 ba-- sqft717 Westwood Dr, Cobourg, ON K9A 4N3For SaleMLS ID #X13454620, ROYAL LEPAGE TERREQUITY REALTY. TRREB
- C$799,9994 bd3 ba-- sqft21 Glen Watford Rd, Cobourg, ON K9A 4S4For SaleMLS ID #X13167060, REAL ESTATE HOMEWARD. TRREB
- C$749,9002 bd2 ba-- sqft914 Kerr St W, Cobourg, ON K9A 1N6New ConstructionMLS ID #X13018508, Royal Lepage Proalliance Realty. TRREB
- C$1,049,0004 bd4 ba-- sqft512 Trevor St, Cobourg, ON K9A 4J6For SaleMLS ID #X13554538, HIGHPOINT HOMES REALTY. TRREB
- C$775,0003 bd2 ba-- sqft846 Ontario St, Cobourg, ON K9A 3C5For SaleMLS ID #X12961790, RE/MAX Rouge River Realty Ltd.. TRREB
- C$1,299,9005 bd4 ba-- sqft45 Dorset St W #43, Pt Hope, ON L1A 1E9For SaleMLS ID #X13146132, ROYAL LEPAGE PROALLIANCE REALTY. TRREB
- C$1,374,9004 bd2 ba-- sqft3683 Newtonville Rd, Clarington, ON L0A 1J0For SaleMLS ID #E13467280, CENTURY 21 INNOVATIVE REALTY INC.. TRREB
- C$949,0005 bd4 ba-- sqft2311 Division St N, Hamilton, ON K9A 0T9For SaleMLS ID #X13475540, Royal Service Real Estate Inc.. TRREB
- C$1,220,0003 bd1 ba-- sqft198 Victoria St N, Pt Hope, ON L1A 3N3For SaleMLS ID #X12476384, Royal Lepage Proalliance Realty. TRREB
- C$750,0004 bd3 ba-- sqft50 Havelock St, Cobourg, ON K9A 2J3For SaleMLS ID #X13098658, RE/MAX REALTY SERVICES INC.. TRREB
- C$899,0005 bd2 ba-- sqft8280 Albert Ct, Hamilton, ON K9A 4J7For SaleMLS ID #X13587442, Keller Williams Energy Real Estate. TRREB
- C$1,199,0004 bd3 ba-- sqft107 Nawautin Dr S, Alnwick/haldimand, ON K0K 2G0For SaleMLS ID #X13103692, ROYAL LEPAGE WEST REALTY GROUP LTD.. TRREB
- C$1,299,0003 bd3 ba-- sqft4601 Rice Lake Dr S, Hamilton, ON L1A 3V6For SaleMLS ID #X13052736, Royal LePage Our Neighbourhood Realty. TRREB
- C$674,9003 bd2 ba-- sqft1100 Tillison Ave, Cobourg, ON K9A 5N4For SaleMLS ID #X13536734, Royal LePage Frank Real Estate. TRREB
