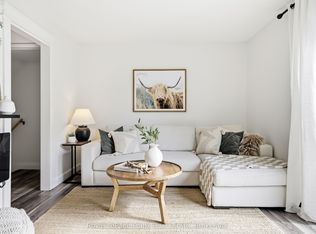
Welcome to #F5 - 400 Westwood Drive, a well-maintained home offering over 1,000 sq. ft. of comfortable living space in a friendly Cobourg neighbourhood. With three bedrooms and two bathrooms, this home provides a practical layout suited for a variety of lifestyles. The bright main living area flows into the kitchen, which has been refreshed with updated countertops and new kitchen appliances, creating a functional and inviting space for everyday cooking and gathering. All three bedrooms are located on the upper level, along with the main bathroom, providing a convenient layout. A second bathroom is located in the basement, adding extra flexibility for guests or family use. The partially finished basement also offers additional living space that can serve as a recreation room, home office, or extra storage. Outside, the semi-private backyard provides a great outdoor space for relaxing or entertaining. Located in a welcoming community close to parks, schools, and local amenities, this property presents a fantastic opportunity for first-time home buyers, down-sizers, or investors looking for a comfortable and affordable home in Cobourg.
For sale
C$379,000
400 Westwood Dr #F5, Cobourg, ON K9A 2B6
3beds
2baths
Townhouse
Built in ----
-- sqft lot
$-- Zestimate®
C$--/sqft
C$492/mo HOA
What's special
Three bedroomsTwo bathroomsNew kitchen appliancesSemi-private backyard
- 42 days
- 5
- 0
Zillow last checked:
Listing updated:
Listed by:
eXp Realty, Brokerage
Source: TRREB,MLS®#: X13589914 Originating MLS®#: Central Lakes Association of REALTORS
Originating MLS®#: Central Lakes Association of REALTORSFacts & features
Interior
Bedrooms & bathrooms
- Bedrooms: 3
- Bathrooms: 2
Primary bedroom
- Level: Second
- Dimensions: 4.02 x 3.32
Bedroom 2
- Level: Second
- Dimensions: 2.5 x 2.55
Bedroom 3
- Level: Second
- Dimensions: 2.42 x 3.59
Bathroom
- Level: Second
- Dimensions: 2.42 x 1.53
Bathroom
- Level: Basement
- Dimensions: 1.12 x 2.57
Dining room
- Level: Main
- Dimensions: 2.98 x 2.27
Kitchen
- Level: Main
- Dimensions: 3.08 x 3.01
Living room
- Level: Main
- Dimensions: 5.02 x 3.26
Recreation
- Level: Basement
- Dimensions: 5.02 x 4.99
Utility room
- Level: Basement
- Dimensions: 5.02 x 4.81
Heating
- Baseboard, Gas
Cooling
- Window Unit(s)
Appliances
- Laundry: Ensuite, In Basement
Features
- Storage
- Basement: Partially Finished
- Has fireplace: Yes
- Fireplace features: Natural Gas
Interior area
- Living area range: 1000-1199 null
Video & virtual tour
Property
Parking
- Total spaces: 1
- Parking features: Private
Accessibility
- Accessibility features: Stair Lift
Features
- Stories: 2
- Patio & porch: Patio
Lot
- Features: Library, Marina, Park, Place Of Worship, School
Details
- Parcel number: 518010008
Construction
Type & style
- Home type: Townhouse
- Property subtype: Townhouse
Materials
- Vinyl Siding
- Foundation: Concrete
- Roof: Metal
Community & HOA
HOA
- Services included: None
- HOA fee: C$492 monthly
- HOA name: NCC
Location
- Region: Cobourg
Financial & listing details
- Tax assessed value: C$119,000
- Annual tax amount: C$2,134
- Date on market: 7/21/2026
Price history
Price history is unavailable.
Public tax history
Tax history is unavailable.
Climate risks
Neighborhood: K9A
Nearby schools
GreatSchools rating
No schools nearby
We couldn't find any schools near this home.


Similar homes
- C$389,9993 bd2 ba-- sqft400 Westwood Dr #A3, Cobourg, ON K9A 2B6For Sale
 MLS ID #X13239604, Royal LePage Frank Real Estate. TRREB
 - C$395,0003 bd1 ba-- sqft137 Furnace St S #8, Cobourg, ON K9A 2E5For Sale
 MLS ID #X13593520, RE/MAX Rouge River Realty Ltd.. TRREB
 - C$420,0004 bd2 ba-- sqftROYAL PROPERTY SOLUTIONS, Cobourg, ON K9A 2E5For Sale
 MLS ID #X13652138, ROYAL LEPAGE TERREQUITY REALTY. TRREB
 - C$349,0002 bd1 ba-- sqft395A William St, Cobourg, ON K9A 3A1For Sale
 MLS ID #X13541698, Exp Realty. TRREB
