Some homes simply make sense. The home where buyers walk in and say, "This is exactly what we've been looking for." It's practical, welcoming, and full of opportunity. Perfect for anyone getting into the market, investors looking for flexibility, or buyers who want a solid home in a great location without stretching beyond their budget. This charming detached brick bungalow checks all the right boxes. The bright, open-concept main floor is warm, welcoming, and designed for everyday living. Offering two comfortable bedrooms and a layout that feels both functional and inviting. Downstairs, a fully finished in-law suite with its own kitchen and separate entrance adds exceptional versatility. Create space for family, welcome long-term guests, or explore the opportunity to offset your mortgage with additional income potential. Set in an established Cobourg neighbourhood, you'll enjoy the convenience of being just minutes from Burnham Public School, Notre Dame Catholic School, parks, shopping, and everyday amenities. Everything you need is close by. Move-in ready, full of charm, and packed with potential, this is a home that gives you options today while creating opportunities for tomorrow.
For sale
C$595,000
572 Shirley St, Cobourg, ON K9A 2A7
3beds
2baths
Single Family Residence
Built in ----
-- sqft lot
$-- Zestimate®
C$--/sqft
C$-- HOA
What's special
Detached brick bungalowBright open-concept main floorWarm welcomingTwo comfortable bedrooms
- 61 days
- 38
- 0
Zillow last checked:
Listing updated:
Listed by:
KIC Realty
Source: TRREB,MLS®#: X13508310 Originating MLS®#: Central Lakes Association of REALTORS
Originating MLS®#: Central Lakes Association of REALTORSFacts & features
Interior
Bedrooms & bathrooms
- Bedrooms: 3
- Bathrooms: 2
Bedroom
- Level: Main
- Dimensions: 3.53 x 3.81
Bedroom
- Level: Basement
- Dimensions: 3.76 x 3.28
Bedroom 2
- Level: Main
- Dimensions: 3 x 3.3
Dining room
- Level: Main
- Dimensions: 4.09 x 2.36
Kitchen
- Level: Main
- Dimensions: 3.05 x 2.95
Kitchen
- Level: Basement
- Dimensions: 3.05 x 3.56
Living room
- Level: Main
- Dimensions: 6.55 x 3.56
Recreation
- Level: Basement
- Dimensions: 3.4 x 4.65
Heating
- Forced Air, Gas
Cooling
- Central Air
Features
- In-Law Suite
- Basement: Apartment,Separate Entrance
- Has fireplace: No
Interior area
- Living area range: 700-1100 null
Property
Parking
- Total spaces: 2
Features
- Pool features: None
Lot
- Features: Irregular Lot
Details
- Parcel number: 510870209
Construction
Type & style
- Home type: SingleFamily
- Architectural style: Bungalow
- Property subtype: Single Family Residence
Materials
- Brick
- Foundation: Poured Concrete
- Roof: Asphalt Shingle
Utilities & green energy
- Sewer: Sewer
Community & HOA
Location
- Region: Cobourg
Financial & listing details
- Annual tax amount: C$3,980
- Date on market: 7/1/2026
Price history
Price history is unavailable.
Public tax history
Tax history is unavailable.
Climate risks
Neighborhood: K9A
Nearby schools
GreatSchools rating
No schools nearby
We couldn't find any schools near this home.


Similar homes
- C$599,0003 bd2 ba-- sqft567 Daintry Cres, Cobourg, ON K9A 4X9For Sale
 MLS ID #X13727504, Royal Service Real Estate Inc.. TRREB
 - C$615,0003 bd2 ba-- sqft1104 Tillison Ave, Cobourg, ON K9A 5N4For Sale
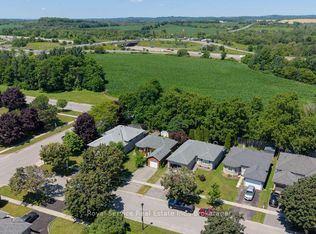 MLS ID #X13729076, Royal Service Real Estate Inc.. TRREB
 - C$597,9003 bd2 ba-- sqft359 Victoria St, Cobourg, ON K9A 3G7For Sale
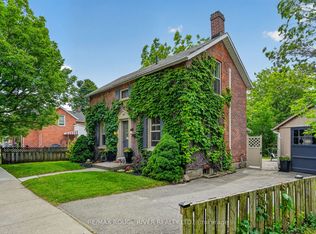 MLS ID #X13717396, RE/MAX ROUGE RIVER REALTY LTD.. TRREB
 - C$629,0003 bd2 ba-- sqft624 Bayfield Ct, Cobourg, ON K9A 4P1For Sale
 MLS ID #X13584242, eXp Realty, Brokerage. TRREB
