Welcome to this beautifully maintained all brick raised bungalow, ideally located in the desirable west end of Cobourg. Situated on a generous 104 ft corner lot, this home offers exceptional curb appeal, beautifully manicured gardens and a fantastic location close to great schools, parks, shopping and all the amenities Cobourg has to offer. Inside, you are welcomed by a bright and inviting main entrance foyer with access to both levels of the home. The main floor offers a comfortable and functional layout, featuring a spacious living room filled with natural light, with the dining area and kitchen located at the rear of the home. The kitchen includes a convenient door leading to the rear deck. Down the hallway are three comfortable bedrooms, all featuring hardwood flooring, along with a conveniently located four piece bathroom. The raised bungalow design provides a full unfinished lower level with excellent potential for the future. Whether you are looking for additional living space, a recreation room, home office or even a private in law suite, the possibilities are there. Outside, the generous corner lot is beautifully landscaped with manicured gardens and offers plenty of room to enjoy. A garden shed provides convenient storage, and there may also be an opportunity to add a garage with the appropriate approvals. A meticulously maintained home, a generous corner lot and an excellent west end location make this a fantastic opportunity. Close to schools, amenities and everything Cobourg has to offer, this is a home you will want to see!
For sale
C$549,900
572 Elizabeth St, Cobourg, ON K9A 2A2
3beds
1baths
Single Family Residence
Built in ----
5,774 Square Feet Lot
$-- Zestimate®
C$--/sqft
C$-- HOA
What's special
All brick raised bungalowExceptional curb appealBeautifully manicured gardensFour piece bathroom
- 1 day
- 3
- 0
Zillow last checked:
Listing updated:
Listed by:
Royal Lepage ProAlliance Realty
Source: TRREB,MLS®#: X13873266 Originating MLS®#: Central Lakes Association of REALTORS
Originating MLS®#: Central Lakes Association of REALTORSFacts & features
Interior
Bedrooms & bathrooms
- Bedrooms: 3
- Bathrooms: 1
Heating
- Forced Air, Gas
Cooling
- Central Air
Features
- Other
- Basement: Full
- Has fireplace: No
Interior area
- Living area range: 1100-1500 null
Property
Parking
- Total spaces: 2
- Parking features: Private
Features
- Pool features: None
Lot
- Size: 5,774 Square Feet
- Features: Beach, Golf, Hospital, Park, Rec./Commun.Centre, School
- Topography: Flat
Details
- Additional structures: Garden Shed
- Parcel number: 510870173
Construction
Type & style
- Home type: SingleFamily
- Architectural style: Bungalow-Raised
- Property subtype: Single Family Residence
Materials
- Brick
- Foundation: Concrete Block
- Roof: Asphalt Shingle
Utilities & green energy
- Sewer: Sewer
Community & HOA
Location
- Region: Cobourg
Financial & listing details
- Annual tax amount: C$3,980
- Date on market: 10/7/2026
Price history
Price history is unavailable.
Public tax history
Tax history is unavailable.
Climate risks
Neighborhood: K9A
Nearby schools
GreatSchools rating
No schools nearby
We couldn't find any schools near this home.


Similar homes
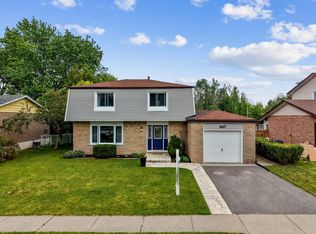
- C$599,0003 bd1 ba-- sqft546 Burwash St, Cobourg, ON K9A 1Y4For Sale
 MLS ID #X13876728, Royal LePage Our Neighbourhood Realty. TRREB
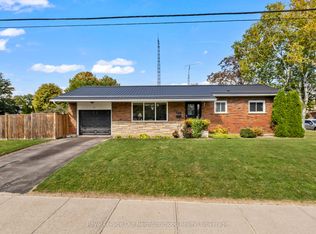
 - C$555,0003 bd2 ba-- sqft325 Ball St, Cobourg, ON K9A 3J1For Sale
 MLS ID #X13875282, Keller Williams Energy Real Estate. TRREB
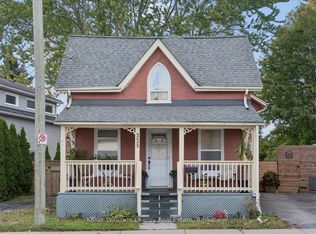
 - C$495,0003 bd2 ba-- sqft1005 Field Ct, Cobourg, ON K9A 5M9For Sale
 MLS ID #X13879444, Royal Service Real Estate Inc.. TRREB
 - C$544,0003 bd1 ba-- sqft558 Burnham St, Cobourg, ON K9A 2X1For Sale
 MLS ID #X13601346, Royal Service Real Estate Inc.. TRREB
