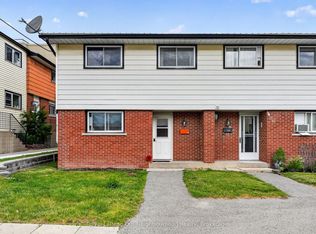
Welcome to 400 Westwood Drive - A3, a move-in ready 3-bedroom, 2-bathroom townhome condo offering exceptional value in one of Cobourg's most desirable communities. Pride of ownership is evident throughout this beautifully maintained home, featuring a functional layout, tasteful updates, and a brand-new professionally renovated basement that adds incredible living space and versatility.The bright main floor offers spacious living and dining areas filled with natural light, creating a warm and inviting atmosphere for everyday living and entertaining. The well-designed kitchen flows seamlessly into the main living space, making it both practical and functional.Upstairs you'll find three generous bedrooms (one currently used as a home office) along with an updated full bathroom featuring a new vanity and modern fixtures. The newly renovated basement is a true highlight, offering the perfect space for a family room, recreation area, home gym, office, or playroom, complete with a stylish 2-piece bathroom. Enjoy the ease of low-maintenance condo living just minutes from Cobourg's waterfront, parks, walking trails, schools, shopping, and everyday amenities. Whether you're a first-time buyer, young family, commuter, or investor, this is an outstanding opportunity to own an updated, move-in ready home offering exceptional value in today's market.
For sale
C$389,999
400 Westwood Dr #A3, Cobourg, ON K9A 2B6
3beds
2baths
Townhouse
Built in ----
-- sqft lot
$-- Zestimate®
C$--/sqft
C$492/mo HOA
What's special
Beautifully maintained homeFunctional layoutTasteful updatesBright main floorWarm and inviting atmosphereThree generous bedrooms
- 90 days
- 22
- 1
Zillow last checked:
Listing updated:
Listed by:
Royal LePage Frank Real Estate
Source: TRREB,MLS®#: X13239604 Originating MLS®#: Central Lakes Association of REALTORS
Originating MLS®#: Central Lakes Association of REALTORSFacts & features
Interior
Bedrooms & bathrooms
- Bedrooms: 3
- Bathrooms: 2
Primary bedroom
- Level: Upper
- Dimensions: 4.25 x 3.15
Bedroom 2
- Level: Upper
- Dimensions: 3.47 x 2.42
Bedroom 3
- Level: Upper
- Dimensions: 3.18 x 2.57
Dining room
- Level: Main
- Dimensions: 3.1 x 2.93
Kitchen
- Level: Main
- Dimensions: 2.44 x 2.31
Living room
- Level: Main
- Dimensions: 5.09 x 3.17
Heating
- Baseboard, Electric
Cooling
- None
Appliances
- Laundry: Ensuite, In Basement
Features
- Storage
- Flooring: Carpet Free
- Basement: Partially Finished
- Has fireplace: No
Interior area
- Living area range: 1000-1199 null
Property
Parking
- Total spaces: 1
- Parking features: Private
Features
- Stories: 2
- Waterfront features: None
Details
- Parcel number: 518010049
Construction
Type & style
- Home type: Townhouse
- Property subtype: Townhouse
Materials
- Vinyl Siding
Community & HOA
HOA
- Services included: Water Included, Building Insurance Included, Parking Included
- HOA fee: C$492 monthly
- HOA name: NCC
Location
- Region: Cobourg
Financial & listing details
- Annual tax amount: C$2,238
- Date on market: 6/4/2026
Price history
Price history is unavailable.
Public tax history
Tax history is unavailable.
Climate risks
Neighborhood: K9A
Nearby schools
GreatSchools rating
No schools nearby
We couldn't find any schools near this home.


Similar homes
- C$379,0003 bd2 ba-- sqft400 Westwood Dr #F5, Cobourg, ON K9A 2B6For Sale
 MLS ID #X13589914, eXp Realty, Brokerage. TRREB
 - C$395,0003 bd1 ba-- sqft137 Furnace St S #8, Cobourg, ON K9A 2E5For Sale
 MLS ID #X13593520, RE/MAX Rouge River Realty Ltd.. TRREB
 - C$420,0004 bd2 ba-- sqftROYAL PROPERTY SOLUTIONS, Cobourg, ON K9A 2E5For Sale
 MLS ID #X13652138, ROYAL LEPAGE TERREQUITY REALTY. TRREB
 - C$414,9004 bd2 ba-- sqft47 Wellington St #C1, Pt Hope, ON L1A 2M4For Sale
 MLS ID #X13707174, Royal LePage Our Neighbourhood Realty. TRREB
