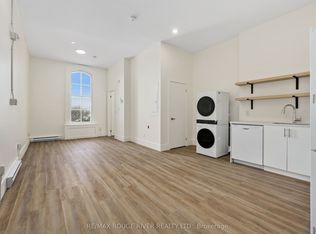
STUDIO24 townhouse condo units in Cobourg's sought after EAST VILLAGE are almost complete! Located a walk or bike ride distance to Lake Ontario's vibrant waterfront, beaches, downtown, shopping, parks and restaurants, an amazing location. Built by Stalwood Homes, these affordable studios are perfect for the first time home buyer, professional or down-sizer. Beautiful modern finishes enhanced with 9 ft ceilings. Open concept living room and stylish kitchen with Stainless Steel appliances. Convenient in suite laundry with a stackable Washer & Dryer. Luxury Vinyl Plank throughout with tiled washroom. Purchaser will enjoy an additional $16,000 in Builder's Upgrades: including upgraded appliances, breakfast island and quartz counter tops throughout! Fibre Internet available, HRV for healthy living, heat pump provides primary heating/cooling, owned hot water tank. Lawn Care And Snow Removal included in condo fees, along with one designated parking space and visitor parking is on-site. Easy access to the 401 corridor, convenient Cobourg VIA stop, and just a 45-minute drive to the Oshawa GO. Exterior photo is a virtual rendition, interior photos are virtually staged. LISTING PRICE REFLECTS EXPANDED HST NEW RESIDENTIAL REBATE FOR ELIGIBLE PURCHASERS.
New construction
C$359,000
515 Joseph Gale St #203, Cobourg, ON K9A 3N3
0beds
1baths
Townhouse
Built in ----
-- sqft lot
$-- Zestimate®
C$--/sqft
C$250/mo HOA
What's special
Luxury vinyl plank throughoutTiled washroomOne designated parking space
- 72 days |
- 10 |
- 1 |
Zillow last checked:
Listing updated:
Listed by:
Royal Lepage Proalliance Realty
Source: TRREB,MLS®#: X12855638 Originating MLS®#: Central Lakes Association of REALTORS
Originating MLS®#: Central Lakes Association of REALTORSFacts & features
Interior
Bedrooms & bathrooms
- Bedrooms: 0
- Bathrooms: 1
Bathroom
- Level: Main
- Dimensions: 3.1 x 1.52
Den
- Level: Main
- Dimensions: 3.77 x 2.43
Kitchen
- Level: Main
- Dimensions: 2.74 x 3.08
Living room
- Level: Main
- Dimensions: 4.45 x 3.53
Heating
- Heat Pump, Electric
Cooling
- Other
Appliances
- Included: Water Heater
- Laundry: In-Suite Laundry
Features
- Basement: None
- Has fireplace: No
Interior area
- Living area range: 500-599 null
Property
Parking
- Total spaces: 1
- Parking features: Surface
Features
- Waterfront features: None
Lot
- Features: Beach, Golf, Hospital, Lake/Pond, Library, Rec./Commun.Centre
Details
- Other equipment: Ventilation System
Construction
Type & style
- Home type: Townhouse
- Property subtype: Townhouse
Materials
- Brick
- Foundation: Poured Concrete
- Roof: Asphalt Shingle
Condition
- New construction: Yes
Community & HOA
HOA
- Amenities included: Visitor Parking
- Services included: Building Insurance Included, Parking Included, Common Elements Included
- HOA fee: C$250 monthly
- HOA name: TBD
Location
- Region: Cobourg
Financial & listing details
- Date on market: 5/20/2026
Royal Lepage Proalliance Realty
Royal Lepage Proalliance Realty
By pressing Contact Agent, you agree that the real estate professional identified above may call/text you about your search, which may involve use of automated means and pre-recorded/artificial voices. You don't need to consent as a condition of buying any property, goods, or services. Message/data rates may apply. You also agree to our Terms of Use. Zillow does not endorse any real estate professionals. We may share information about your recent and future site activity with your agent to help them understand what you're looking for in a home.
Price history
Price history is unavailable.
Public tax history
Tax history is unavailable.
Climate risks
Neighborhood: K9A
Nearby schools
GreatSchools rating
No schools nearby
We couldn't find any schools near this home.
- C$359,000-- bd1 ba-- sqft515 Joseph Gale St #202, Cobourg, ON K9A3N3New Construction

- C$349,000-- bd1 ba-- sqft515 Joseph Gale St #109, Cobourg, ON K9A3N3New Construction
- C$359,000-- bd1 ba-- sqft515 Joseph Gale St #204, Cobourg, ON K9A3N3New Construction
- C$1,995-- bd1 ba-- sqft29A King St E #204, Cobourg, ON K9A1M6For Rent
- C$679,9004 bd4 ba-- sqft479 Drewery Rd, Cobourg, ON K9A3P5For Sale
- C$649,0003 bd3 ba-- sqftDrewery Rd #4, Cobourg, ON K9A3P5For Sale
- C$3,549,00016 bd8 ba-- sqft535 Drewery Rd #529, Cobourg, ON K9A3P5For Sale
- C$3,1993 bd3 ba-- sqft475 Drewery Rd, Cobourg, ON K9A3P5For Rent
Similar homes
- C$359,000-- bd1 ba-- sqft515 Joseph Gale St #204, Cobourg, ON K9A 3N3New ConstructionMLS ID #X12855648, Royal Lepage Proalliance Realty. TRREB
- C$359,000-- bd1 ba-- sqft515 Joseph Gale St #202, Cobourg, ON K9A 3N3New ConstructionMLS ID #X12855630, Royal Lepage Proalliance Realty. TRREB
- C$349,000-- bd1 ba-- sqft515 Joseph Gale St #109, Cobourg, ON K9A 3N3New ConstructionMLS ID #X12855644, Royal Lepage Proalliance Realty. TRREB
- C$395,0002 bd1 ba-- sqft470 Lonsberry Dr #506, Cobourg, ON K9A 0K4For Sale
 MLS ID #X13586974, The Nook Realty Inc.. TRREB
 - C$379,0003 bd2 ba-- sqft400 Westwood Dr #F5, Cobourg, ON K9A 2B6For SaleMLS ID #X13589914, eXp Realty, Brokerage. TRREB
- C$360,0003 bd2 ba-- sqft494 Elgin St W #18, Cobourg, ON K9A 4T6For SaleMLS ID #X13449868, Royal LePage Our Neighbourhood Realty. TRREB
- C$395,0003 bd1 ba-- sqft137 Furnace St S #8, Cobourg, ON K9A 2E5For SaleMLS ID #X13593520, RE/MAX Rouge River Realty Ltd.. TRREB
- C$355,0002 bd1 ba-- sqft395A William St, Cobourg, ON K9A 3A1For SaleMLS ID #X13541698, Exp Realty. TRREB
- C$389,9993 bd2 ba-- sqft400 Westwood Dr #A3, Cobourg, ON K9A 2B6For SaleMLS ID #X13239604, Royal LePage Frank Real Estate. TRREB
- C$379,0002 bd1 ba-- sqft79 King St W #401, Cobourg, ON K9A 2M4For SaleMLS ID #X12917012, Century 21 United Realty Inc.. TRREB
- C$308,9952 bd1 ba-- sqft2 Park Ln, Cobourg, ON K9A 3N9For SaleMLS ID #X13247482, RE/MAX HALLMARK FIRST GROUP REALTY LTD.. TRREB
- C$299,0002 bd2 ba-- sqft323 George St #103, Cobourg, ON K9A 3L9For SaleMLS ID #X13499598, Royal Service Real Estate Inc.. TRREB
- C$329,0001 bd1 ba-- sqft26 Spencer St E #201, Cobourg, ON K9A 1C2For SaleMLS ID #X13132868, COLDWELL BANKER - R.M.R. Real Estate. TRREB
- C$449,9002 bd2 ba-- sqft774 Ontario St #4, Cobourg, ON K9A 3C5For SaleMLS ID #X12898492, Century 21 United Realty Inc.. TRREB
- C$489,0002 bd2 ba-- sqft370 Division St, Cobourg, ON K9A 3R6For SaleMLS ID #X13585836, Royal Service Real Estate Inc.. TRREB
- C$529,9003 bd1 ba-- sqft42 Meredith Cres, Cobourg, ON K9A 4M9For SaleMLS ID #X13460072, RE/MAX Rouge River Realty Ltd.. TRREB
- C$529,9003 bd1 ba-- sqft133 Abbott Blvd, Cobourg, ON K9A 4E5For SaleMLS ID #X13575616, Royal LePage Frank Real Estate. TRREB
- C$419,0002 bd1 ba-- sqft841 Battell, Cobourg, ON K9A 0B9For SaleMLS ID #X13501930, Royal Service Real Estate Inc.. TRREB
- C$514,9002 bd2 ba-- sqft160 Densmore Rd S #1603, Cobourg, ON K9A 0X7For SaleMLS ID #X13440498, ROYAL LEPAGE CREDIT VALLEY REAL ESTATE. TRREB
- C$344,7502 bd1 ba-- sqft510 Cunningham Cres, Hamilton, ON K9A 0X9For SaleMLS ID #X13067866, CENTURY 21 HERITAGE GROUP LTD.. TRREB
