JUST REDUCED! Looking to own or invest? Opportunities like this don't come often. This exceptionally priced 1,276 sq. ft.2+1 bedroom condo delivers incredible value in a prime downtown location-perfect for strong rentalpotential or stylish personal living.Welcome to the heart of Cobourg's historic district, where charm meetsconvenience. This unique two-level condo townhome features a private entrance off King Street West andoffers the freedom of low-maintenance living without sacrificing character or space.Inside, you'll find astunning blend of exposed brick, wood beams, wide baseboards, and hardwood flooring-a truly distinctivespace that stands out from the ordinary. The flexible layout allows for 3 bedrooms or 2 + a homeoffice/studio, ideal for professionals, creatives, or roommates. The open-concept living area is perfect forentertaining, while modern kitchen and bath updates bring everyday comfort. A skylight brightens thespacious primary bedroom.Step outside and experience the lifestyle buyers dream of-just moments to the beach, boardwalk, marina,and vibrant downtown amenities, including boutique shops, dining, farmers' market, and entertainmentvenues.Commuter-friendly location:VIA Rail just 1 block away (approx. 1-hour to Toronto) Highway 401 only 2km Only 100 km to Toronto Year-round ease: Garage parking in a snow-plowed lot-ideal for full-timeliving or lock-and-leave convenience. Condo fees ($884.89/month) include building insurance, water,parking, snow removal, garbage, property management, and reserve fund-adding peace of mind and value.Whether you're investing or nesting, this is a rare chance to secure a character-filled downtown propertyat a price that's hard to beat. Walk, bike, commute, or relax by the lake-this one has it all.
For sale
C$379,000
79 King St W #401, Cobourg, ON K9A 2M4
2beds
1baths
Apartment
Built in ----
-- sqft lot
$-- Zestimate®
C$--/sqft
C$885/mo HOA
What's special
Wood beamsWide baseboardsHardwood flooring
- 65 days |
- 56 |
- 3 |
Zillow last checked:
Listing updated:
Listed by:
Century 21 United Realty Inc.
Source: TRREB,MLS®#: X12917012 Originating MLS®#: Central Lakes Association of REALTORS
Originating MLS®#: Central Lakes Association of REALTORSFacts & features
Interior
Bedrooms & bathrooms
- Bedrooms: 2
- Bathrooms: 1
Primary bedroom
- Description: Primary Bedroom
- Level: Second
- Area: 0 Square Meters
- Area source: Other
- Dimensions: 1 x 1
Bedroom 2
- Description: Office
- Level: Second
- Area: 0 Square Meters
- Area source: Other
- Dimensions: 1 x 1
Bedroom 3
- Description: Loft
- Level: Third
- Area: 0 Square Meters
- Area source: Other
- Dimensions: 1 x 1
Bathroom
- Description: Bathroom
- Level: Second
- Area: 0 Square Meters
- Area source: Other
- Dimensions: 1 x 1
Family room
- Description: Family Room
- Level: Third
- Area: 0 Square Meters
- Area source: Other
- Dimensions: 1 x 1
Foyer
- Description: Foyer
- Level: Main
- Area: 0 Square Meters
- Area source: Other
- Dimensions: 1 x 1
Kitchen
- Description: Kitchen
- Level: Second
- Area: 0 Square Meters
- Area source: Other
- Dimensions: 1 x 1
Laundry
- Description: Laundry
- Level: Third
- Area: 0 Square Meters
- Area source: Other
- Dimensions: 1 x 1
Living room
- Description: Living Room
- Level: Second
- Area: 0 Square Meters
- Area source: Other
- Dimensions: 1 x 1
Heating
- Forced Air, Electric
Cooling
- Other
Appliances
- Included: Water Heater
- Laundry: Ensuite
Features
- Basement: Apartment
- Has fireplace: Yes
Interior area
- Living area range: 1200-1399 null
Video & virtual tour
Property
Parking
- Total spaces: 1
- Parking features: Surface
- Has garage: Yes
Features
- Stories: 2
- Exterior features: Year Round Living
- Has view: Yes
- View description: Downtown
Lot
- Features: School Bus Route, Public Transit, Beach, Arts Centre, Clear View, Waterfront
Details
- Parcel number: 518620038
Construction
Type & style
- Home type: Apartment
- Property subtype: Apartment
- Attached to another structure: Yes
Materials
- Brick
- Foundation: Stone
- Roof: Asphalt Shingle
Community & HOA
Community
- Security: Smoke Detector(s), Carbon Monoxide Detector(s)
HOA
- Amenities included: Visitor Parking
- Services included: CAC Included, Common Elements Included, Building Insurance Included, Parking Included, Water Included
- HOA fee: C$885 monthly
- HOA name: NCC
Location
- Region: Cobourg
Financial & listing details
- Annual tax amount: C$5,254
- Date on market: 5/27/2026
Century 21 United Realty Inc.
Century 21 United Realty Inc.
By pressing Contact Agent, you agree that the real estate professional identified above may call/text you about your search, which may involve use of automated means and pre-recorded/artificial voices. You don't need to consent as a condition of buying any property, goods, or services. Message/data rates may apply. You also agree to our Terms of Use. Zillow does not endorse any real estate professionals. We may share information about your recent and future site activity with your agent to help them understand what you're looking for in a home.
Price history
Price history is unavailable.
Public tax history
Tax history is unavailable.
Climate risks
Neighborhood: K9A
Nearby schools
GreatSchools rating
No schools nearby
We couldn't find any schools near this home.
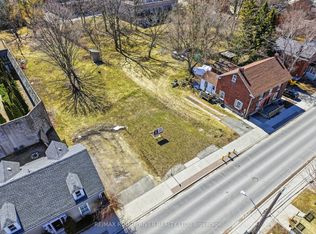
- C$599,0009,108 Square Feet93 Albert St, Cobourg, ON K9A2P9Lot/Land
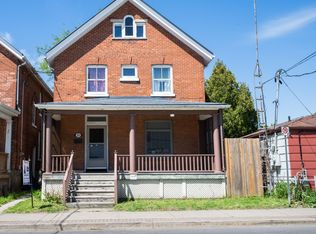
- C$699,9004 bd2 ba-- sqft275 George St, Cobourg, ON K9A3L7For Sale
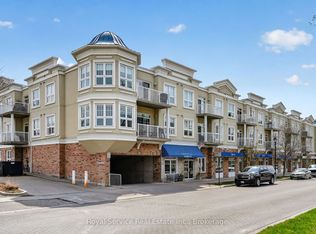
- C$485,0001 bd1 ba-- sqft148 3rd St #206, Cobourg, ON K9A5X2For Sale
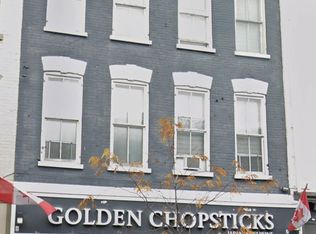
- C$2,2003 bd1 ba-- sqft26 King St W #2B, Cobourg, ON K9A2L9For Rent
- C$1,496-- bd1 ba400 sqft29 King St W #1A, Cobourg, ON K9A2M1For Rent
- C$519,9002 bd2 ba-- sqft145 3rd St #215, Cobourg, ON K9A5X1For Sale
- C$--1 bd1 ba440 sqft20 King St W #3, Cobourg, ON K9A2L9Off Market
- C$679,9003 bd2 ba-- sqft135 Orr St #412, Cobourg, ON K9A0J6For Sale
Similar homes
- C$395,0003 bd1 ba-- sqft137 Furnace St S #8, Cobourg, ON K9A 2E5For Sale
 MLS ID #X13593520, RE/MAX Rouge River Realty Ltd.. TRREB
 - C$379,0003 bd2 ba-- sqft400 Westwood Dr #F5, Cobourg, ON K9A 2B6For Sale
 MLS ID #X13589914, eXp Realty, Brokerage. TRREB
 - C$299,0002 bd2 ba-- sqft323 George St #103, Cobourg, ON K9A 3L9For SaleMLS ID #X13499598, Royal Service Real Estate Inc.. TRREB
- C$395,0002 bd1 ba-- sqft470 Lonsberry Dr #506, Cobourg, ON K9A 0K4For Sale
 MLS ID #X13586974, The Nook Realty Inc.. TRREB
 - C$355,0002 bd1 ba-- sqft395A William St, Cobourg, ON K9A 3A1For SaleMLS ID #X13541698, Exp Realty. TRREB
- C$419,0002 bd1 ba-- sqft841 Battell, Cobourg, ON K9A 0B9For SaleMLS ID #X13501930, Royal Service Real Estate Inc.. TRREB
- C$389,9993 bd2 ba-- sqft400 Westwood Dr #A3, Cobourg, ON K9A 2B6For SaleMLS ID #X13239604, Royal LePage Frank Real Estate. TRREB
- C$329,0001 bd1 ba-- sqft26 Spencer St E #201, Cobourg, ON K9A 1C2For SaleMLS ID #X13132868, COLDWELL BANKER - R.M.R. Real Estate. TRREB
- C$485,0001 bd1 ba-- sqft148 3rd St #206, Cobourg, ON K9A 5X2For SaleMLS ID #X13528496, Royal Service Real Estate Inc.. TRREB
- C$489,0002 bd2 ba-- sqft370 Division St, Cobourg, ON K9A 3R6For SaleMLS ID #X13585836, Royal Service Real Estate Inc.. TRREB
- C$308,9952 bd1 ba-- sqft2 Park Ln, Cobourg, ON K9A 3N9For SaleMLS ID #X13247482, RE/MAX HALLMARK FIRST GROUP REALTY LTD.. TRREB
- C$449,9002 bd2 ba-- sqft774 Ontario St #4, Cobourg, ON K9A 3C5For SaleMLS ID #X12898492, Century 21 United Realty Inc.. TRREB
- C$529,0002 bd2 ba-- sqft101 Marisa Ln #8, Cobourg, ON K9A 5N6For SaleMLS ID #X13145474, HOMELIFE NEW WORLD REALTY INC.. TRREB
- C$360,0003 bd2 ba-- sqft494 Elgin St W #18, Cobourg, ON K9A 4T6For SaleMLS ID #X13449868, Royal LePage Our Neighbourhood Realty. TRREB
- C$399,0001 bd1 ba-- sqftRiver's Edge Condiminium, Pt Hope, ON L1A 2T2For SaleMLS ID #X13608986, Royal Heritage Realty Ltd.. TRREB
- C$489,9002 bd2 ba-- sqft845 Smith Rd #103, Cobourg, ON K9A 0C2For SaleMLS ID #X13593410, RE/MAX Rouge River Realty Ltd.. TRREB
- C$359,000-- bd1 ba-- sqft515 Joseph Gale St #203, Cobourg, ON K9A 3N3New ConstructionMLS ID #X12855638, Royal Lepage Proalliance Realty. TRREB
- C$559,0005 bd2 ba-- sqft371 John St, Cobourg, ON K9A 3T4For SaleMLS ID #X13493110, COLDWELL BANKER - R.M.R. Real Estate. TRREB
- C$529,9003 bd1 ba-- sqft133 Abbott Blvd, Cobourg, ON K9A 4E5For SaleMLS ID #X13575616, Royal LePage Frank Real Estate. TRREB
- C$359,000-- bd1 ba-- sqft515 Joseph Gale St #202, Cobourg, ON K9A 3N3New ConstructionMLS ID #X12855630, Royal Lepage Proalliance Realty. TRREB
