Charming century home in the heart of Cobourg with residential/commercial zoning, lots of updates, large lot size, and move in ready- ideal for buyers seeking character, flexibility, and prime downtown exposure. Also a great opportunity for investors given its commercially zoned designation and strong downtown positioning.This well-maintained 4-bedroom, 2-bath property offers approximately 1,900 sq. ft. above grade plus an additional 513 sq. ft. finished attic/loft, providing versatile living space for families or professionals. Features include spacious principal rooms, a bright living area with large front-facing windows, a formal dining room with French doors, and a functional kitchen layout designed for everyday living.Situated on a mature lot with inviting front porch charm and classic architectural details, the property is conveniently located steps to downtown artisan shops, boutiques, restaurants, cafés, parks, banks, schools, Cobourg Beach, Victoria Park, and Highway 401 access. Enjoy year-round community amenities including nearby outdoor skating in the winter and festive holiday lighting displays throughout the downtown core. A rare opportunity to own a character-filled property in a highly walkable and desirable location close to everyday amenities. Furnace and HWT are owned.
For sale
C$649,900
275 George St, Cobourg, ON K9A 3L7
4beds
2baths
Single Family Residence
Built in ----
2,498 Square Feet Lot
$-- Zestimate®
C$--/sqft
C$-- HOA
What's special
Large lot sizeVersatile living spaceSpacious principal roomsMature lotInviting front porch charmClassic architectural details
- 131 days
- 11
- 2
Zillow last checked:
Listing updated:
Listed by:
RIGHT AT HOME REALTY INC.
Source: TRREB,MLS®#: X13245958 Originating MLS®#: Toronto Regional Real Estate Board
Originating MLS®#: Toronto Regional Real Estate BoardFacts & features
Interior
Bedrooms & bathrooms
- Bedrooms: 4
- Bathrooms: 2
Primary bedroom
- Level: Second
- Dimensions: 3.36 x 3.66
Bedroom 2
- Level: Second
- Dimensions: 3.35 x 3.96
Bedroom 3
- Level: Second
- Dimensions: 2.74 x 3.05
Bedroom 4
- Level: Second
- Dimensions: 2.13 x 2.44
Dining room
- Level: Main
- Dimensions: 3.05 x 4.88
Kitchen
- Level: Main
- Dimensions: 3.05 x 3.66
Laundry
- Level: Basement
- Dimensions: 0 x 0
Living room
- Level: Main
- Dimensions: 3.66 x 4.77
Loft
- Level: Third
- Dimensions: 4.5 x 10.6
Other
- Level: Main
- Dimensions: 2.14 x 6.71
Other
- Level: Basement
- Dimensions: 0 x 0
Heating
- Forced Air, Gas
Cooling
- None
Features
- Flooring: Carpet Free
- Basement: Unfinished
- Has fireplace: Yes
- Fireplace features: Wood Burning
Interior area
- Living area range: 2000-2500 null
Property
Parking
- Parking features: None
Features
- Stories: 2.5
- Patio & porch: Porch
- Pool features: None
- Has view: Yes
- View description: City, Clear, Downtown, Lake
- Has water view: Yes
- Water view: Lake
Lot
- Size: 2,498 Square Feet
- Features: Beach, Fenced Yard, Hospital, Marina, Park, Public Transit, Irregular Lot
Details
- Additional structures: Fence - Full, Shed, Storage
- Parcel number: 510940238
Construction
Type & style
- Home type: SingleFamily
- Property subtype: Single Family Residence
Materials
- Brick
- Foundation: Concrete
- Roof: Metal
Utilities & green energy
- Sewer: Sewer
Community & HOA
Community
- Security: Alarm System, Carbon Monoxide Detector(s), Smoke Detector(s)
Location
- Region: Cobourg
Financial & listing details
- Annual tax amount: C$4,146
- Date on market: 6/5/2026
Price history
Price history is unavailable.
Public tax history
Tax history is unavailable.
Climate risks
Neighborhood: K9A
Nearby schools
GreatSchools rating
No schools nearby
We couldn't find any schools near this home.
Similar homes
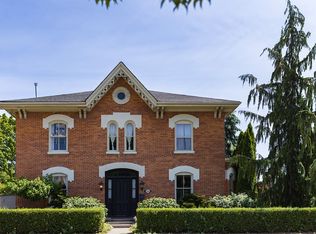
- C$599,9003 bd2 ba-- sqft190 Blake St, Cobourg, ON K9A 2K5For Sale
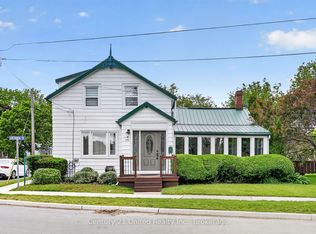 MLS ID #X13474320, Century 21 United Realty Inc.. TRREB
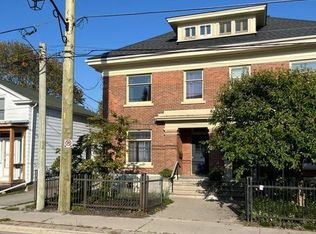
 - C$660,1553 bd1 ba-- sqft19 Orchard Ave, Cobourg, ON K9A 1T1For Sale
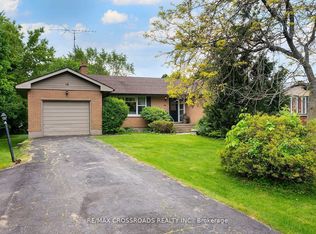 MLS ID #X13707646, RE/MAX CROSSROADS REALTY INC.. TRREB
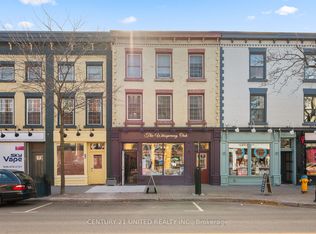
 - C$719,0003 bd2 ba-- sqft203 Bagot St, Cobourg, ON K9A 3G5For Sale
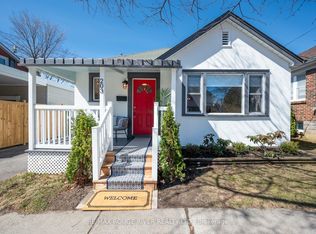 MLS ID #X13044344, RE/MAX Rouge River Realty Ltd.. TRREB
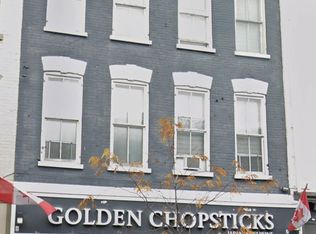
 - C$819,0004 bd2 ba-- sqft108 James St E, Cobourg, ON K9A 1H3For Sale
 MLS ID #X13858126, Century 21 United Realty Inc.. TRREB
