Nestled in the heart of Cobourg's coveted Heritage District, this stunning brick Craftsman-Style Four Square home is a timeless blend of historic charm and thoughtful modern updates. Rich in character and beautifully maintained, the home showcases gleaming hardwood floors, exquisite original wood trim, leaded glass details, and all the treasured architectural features that have been lovingly preserved throughout the years.At the heart of the home is a spectacular custom Kingsmill kitchen, thoughtfully designed with premium Fisher & Paykel appliances, refined finishes, and exceptional functionality for everyday living and entertaining alike. The spacious main floor also offers a welcoming family room and convenient 2-piece powder room.Upstairs, the home features four generous bedrooms filled with warmth, natural light, and enduring character. An additional unfinished attic space complete with its own designated staircase from the second floor, presents incredible potential for future living space, a studio, or artist studio or retreat.The bright and inviting one-bedroom basement apartment with separate entrance offers excellent in-law or income potential.Perfectly situated within walking distance to Cobourg's vibrant downtown core, boutique shopping, restaurants, and cafés, this exceptional property is also just minutes from the white sands of Victoria Beach and Cobourg's world-class marina - the ultimate summer destination. Conveniently located only 15 minutes to Trinity College School, this is a rare opportunity to own a truly distinguished character home in one of Cobourg's most desirable neighbourhoods.
For sale
C$899,950
96 James St W, Cobourg, ON K9A 2K2
5beds
3baths
Single Family Residence
Built in ----
5,568 Square Feet Lot
$-- Zestimate®
C$--/sqft
C$-- HOA
What's special
- 39 days
- 26
- 1
Zillow last checked:
Listing updated:
Listed by:
REAL ESTATE HOMEWARD
Source: TRREB,MLS®#: X13751616 Originating MLS®#: Toronto Regional Real Estate Board
Originating MLS®#: Toronto Regional Real Estate BoardFacts & features
Interior
Bedrooms & bathrooms
- Bedrooms: 5
- Bathrooms: 3
Primary bedroom
- Level: Second
- Dimensions: 4.45 x 3
Bedroom
- Level: Lower
- Dimensions: 4 x 3.44
Bedroom 2
- Level: Second
- Dimensions: 4.04 x 3.95
Bedroom 3
- Level: Second
- Dimensions: 3.93 x 3.48
Bedroom 4
- Level: Second
- Dimensions: 3.63 x 3.4
Bathroom
- Level: Main
- Dimensions: 0 x 0
Bathroom
- Level: Second
- Length: 0 Meters
Other
- Level: Lower
- Length: 0 Meters
Dining room
- Level: Main
- Dimensions: 4.41 x 3.54
Dining room
- Level: Lower
- Dimensions: 3 x 1.75
Family room
- Level: Main
- Dimensions: 4.99 x 4.2
Foyer
- Level: Main
- Dimensions: 3.67 x 3.2
Kitchen
- Level: Main
- Dimensions: 4.41 x 3.54
Kitchen
- Level: Lower
- Dimensions: 3.24 x 2.55
Living room
- Level: Lower
- Dimensions: 7.3 x 4.55
Living room
- Level: Main
- Dimensions: 4.39 x 4.52
Mud room
- Level: Main
- Dimensions: 3.78 x 1.85
Other
- Level: Third
- Dimensions: 9.27 x 6.94
Utility room
- Level: Lower
- Dimensions: 5.27 x 2.49
Heating
- Forced Air, Gas
Cooling
- None
Features
- Flooring: Accessory Apartment
- Basement: Finished with Walk-Out
- Has fireplace: Yes
- Fireplace features: Natural Gas
Interior area
- Living area range: 2000-2500 null
Property
Parking
- Total spaces: 5
- Parking features: Private, Private Double
- Has garage: Yes
Features
- Stories: 2
- Pool features: None
Lot
- Size: 5,568 Square Feet
- Features: Rectangular Lot
Details
- Parcel number: 510940273
Construction
Type & style
- Home type: SingleFamily
- Property subtype: Single Family Residence
Materials
- Brick
- Foundation: Brick, Stone
- Roof: Shingle
Utilities & green energy
- Sewer: Sewer
Community & HOA
Location
- Region: Cobourg
Financial & listing details
- Annual tax amount: C$5,523
- Date on market: 9/8/2026
Price history
Price history is unavailable.
Public tax history
Tax history is unavailable.
Climate risks
Neighborhood: K9A
Nearby schools
GreatSchools rating
No schools nearby
We couldn't find any schools near this home.
Similar homes
- C$919,0003 bd3 ba-- sqft28 University Ave W, Cobourg, ON K9A 2G5For Sale
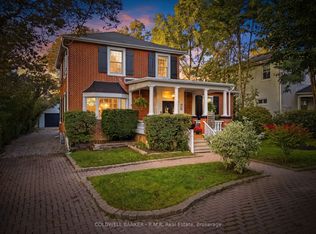 MLS ID #X13873006, COLDWELL BANKER - R.M.R. Real Estate. TRREB
 - C$899,9005 bd4 ba-- sqft941 Tillison Ave, Cobourg, ON K9A 5N2For Sale
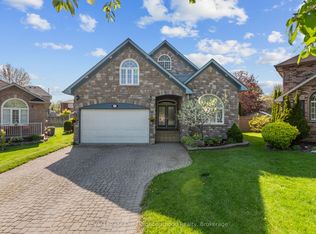 MLS ID #X13802984, Royal LePage Our Neighbourhood Realty. TRREB
 - C$829,0003 bd2 ba-- sqft309 King St W, Cobourg, ON K9A 2N4For Sale
 MLS ID #X13794156, Royal LePage Our Neighbourhood Realty. TRREB
 - C$788,9004 bd2 ba-- sqft108 James St E, Cobourg, ON K9A 1H3For Sale
 MLS ID #X13858126, Century 21 United Realty Inc.. TRREB
