Located on a picturesque, tree-lined street in the heart of Downtown Port Hope, this distinctive 1850s-built home blends timeless character with thoughtful modern updates. Guests are greeted by a beautiful open foyer featuring a striking floor design and large windows that flood the space with natural light. The living room impresses with a sun-soaked layout, a wall of windows, and a soaring two-storey ceiling. In contrast, the spacious dining room showcases detailed trim and high baseboards, an ideal setting for holiday gatherings and year-round entertaining. The kitchen is designed for hosting, offering generous cabinet and counter space, a coffee bar area, gas stove, breakfast bar, and a prep counter accented by pendant lighting. A character-filled sitting or music room connects to the family room through an elegant arched doorway. The cozy family room features an ornate decorative fireplace and floor-to-ceiling windows overlooking the gardens. A main-floor three-piece bathroom and a convenient laundry room complete this level. Upstairs, the primary bedroom offers a spacious retreat with dual closets featuring French doors, high ceilings, and recessed lighting. The bathroom includes skylights, a glass shower enclosure, and a relaxing soaker tub. Two well-appointed bedrooms and an open loft ideal for a home office or guest space complete the upper floor plan. Outside, a private secret garden oasis awaits. Enjoy a covered porch perfect for morning coffee in any weather, a back patio ideal for alfresco dining, and lush mature trees and gardens, all complemented by a charming bunkie. Situated moments from Trinity College School local amenities, downtown shops, and restaurants, this home offers the exceptional lifestyle Port Hope is known for, with easy access to the 401.
For sale
C$899,000
30 Bruton St, Pt Hope, ON L1A 1T9
3beds
2baths
Single Family Residence
Built in ----
0.26 Acres Lot
$-- Zestimate®
C$--/sqft
C$-- HOA
What's special
- 8 days |
- 14 |
- 1 |
Zillow last checked:
Listing updated:
Listed by:
RE/MAX HALLMARK FIRST GROUP REALTY LTD.
Source: TRREB,MLS®#: X13667706 Originating MLS®#: Toronto Regional Real Estate Board
Originating MLS®#: Toronto Regional Real Estate BoardFacts & features
Interior
Bedrooms & bathrooms
- Bedrooms: 3
- Bathrooms: 2
Primary bedroom
- Level: Upper
- Dimensions: 5.08 x 4.18
Bedroom 2
- Level: Upper
- Dimensions: 3.69 x 3.85
Bedroom 3
- Level: Upper
- Dimensions: 3.83 x 3.25
Bathroom
- Level: Main
- Dimensions: 2.14 x 2.04
Bathroom
- Level: Upper
- Dimensions: 3.45 x 3.74
Dining room
- Level: Main
- Dimensions: 4.14 x 3.85
Family room
- Level: Main
- Dimensions: 5.07 x 4.18
Kitchen
- Level: Main
- Dimensions: 4.62 x 3.74
Laundry
- Level: Main
- Dimensions: 2.35 x 2.71
Living room
- Level: Main
- Dimensions: 3.48 x 4.68
Office
- Level: Upper
- Dimensions: 5.73 x 4.94
Other
- Level: Main
- Dimensions: 6.17 x 3.85
Heating
- Forced Air, Gas
Cooling
- Central Air
Features
- Other
- Basement: Unfinished
- Has fireplace: Yes
Interior area
- Living area range: 2000-2500 null
Video & virtual tour
Property
Parking
- Total spaces: 6
- Parking features: Private
Features
- Stories: 2
- Pool features: None
- Waterfront features: None
Lot
- Size: 0.26 Acres
- Features: Irregular Lot
Details
- Parcel number: 510700190
Construction
Type & style
- Home type: SingleFamily
- Property subtype: Single Family Residence
Materials
- Brick
- Foundation: Stone, Poured Concrete
- Roof: Asphalt Shingle
Utilities & green energy
- Sewer: Sewer
Community & HOA
Location
- Region: Pt Hope
Financial & listing details
- Annual tax amount: C$5,908
- Date on market: 8/12/2026
Price history
Price history is unavailable.
Public tax history
Tax history is unavailable.
Climate risks
Neighborhood: L1A
Nearby schools
GreatSchools rating
No schools nearby
We couldn't find any schools near this home.
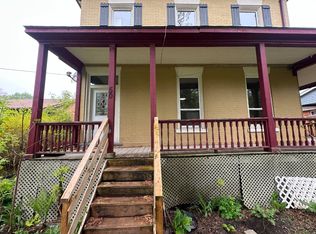
- C$--4 bd2 ba2.5k sqft50 Bruton St, Pt Hope, ON L1A1V2Off Market
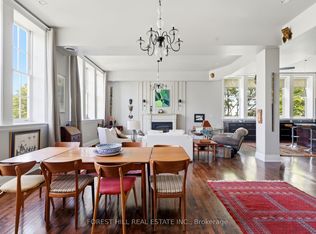
- C$940,0003 bd2 ba-- sqft72 Pine St N #301, Pt Hope, ON L1A3G8For Sale
- C$739,0003 bd2 ba-- sqft4 Baldwin St, Pt Hope, ON L1A1S1For Sale

- C$779,0004 bd2 ba-- sqft40 Charles St, Pt Hope, ON L1A1S4For Sale

- C$435,0002 bd1 ba-- sqft83 Bruton St, Pt Hope, ON L1A1V1For Sale
- C$499,0000.75 acres106 Bruton St, Pt Hope, ON L1A1V3Lot/Land
- C$825,0006 bd4 ba-- sqft221 Walton St, Pt Hope, ON L1A1P1For Sale
- C$1,499,9985 bd2 ba-- sqft26 Bedford St, Pt Hope, ON L1A1W3For Sale
Similar homes
- C$818,9004 bd2 ba-- sqft14 Ward St, Pt Hope, ON L1A 1L5For Sale
 MLS ID #X13688922, Royal Lepage Proalliance Realty. TRREB
 - C$739,0003 bd2 ba-- sqft4 Baldwin St, Pt Hope, ON L1A 1S1For SaleMLS ID #X13626574, Bosley Real Estate Ltd.. TRREB
- C$899,0004 bd3 ba-- sqft141 Walton St, Pt Hope, ON L1A 1N4For Sale
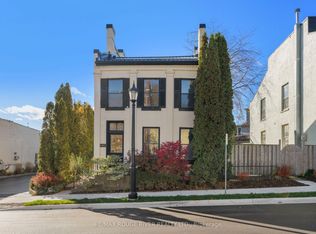 MLS ID #X13085122, RE/MAX ROUGE RIVER REALTY LTD.. TRREB
 - C$749,0003 bd2 ba-- sqft52 Bramley St S, Pt Hope, ON L1A 3K2For Sale
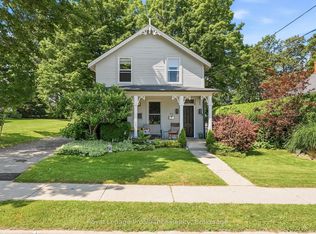 MLS ID #X13610320, Royal Lepage Proalliance Realty. TRREB
 - C$729,9003 bd3 ba-- sqft41 Freeman Dr, Pt Hope, ON L1A 2E1For SaleMLS ID #X13460874, Re/Max Hallmark First Group Realty Ltd.. TRREB
- C$829,9003 bd2 ba-- sqft34 Croft St, Pt Hope, ON L1A 1Y9For SaleMLS ID #X13548378, RE/MAX HALLMARK FIRST GROUP REALTY LTD.. TRREB
- C$799,9003 bd3 ba-- sqft89 Rose Glen Rd N, Pt Hope, ON L1A 3V6For SaleMLS ID #X13577720, RE/MAX HALLMARK FIRST GROUP REALTY LTD.. TRREB
- C$940,0003 bd2 ba-- sqftThe Pines, Pt Hope, ON L1A 3G8For SaleMLS ID #X13451142, FOREST HILL REAL ESTATE INC.. TRREB
- C$769,9004 bd2 ba-- sqft57 Freeman Dr, Pt Hope, ON L1A 2E3For SaleMLS ID #X13177854, RE/MAX HALLMARK FIRST GROUP REALTY LTD.. TRREB
- C$939,9003 bd3 ba-- sqft11 Bigwood Cres, Pt Hope, ON L1A 0C8For SaleMLS ID #X13006708, RE/MAX HALLMARK FIRST GROUP REALTY LTD.. TRREB
- C$799,9003 bd3 ba-- sqft36 Princess St, Pt Hope, ON L1A 2P8For SaleMLS ID #X13534642, Royal Lepage Proalliance Realty. TRREB
- C$915,0003 bd3 ba-- sqft2 Rapley Blvd, Pt Hope, ON L1A 4J7For SaleMLS ID #X13108378, Sotheby's International Realty Canada. TRREB
- C$629,0003 bd2 ba-- sqft6 Burnham Blvd, Pt Hope, ON L1A 4H4For SaleMLS ID #X13682152, CENTURY 21 ATRIA REALTY INC.. TRREB
- C$549,0003 bd2 ba-- sqft29 Bramley St S, Pt Hope, ON L1A 3J9For SaleMLS ID #X13651298, Royal Lepage Proalliance Realty. TRREB
- C$1,249,0005 bd4 ba-- sqft68 Cavan St, Pt Hope, ON L1A 3B6For SaleMLS ID #X13502478, Royal Lepage Proalliance Realty. TRREB
- C$825,0003 bd4 ba-- sqft208 Albert St, Cobourg, ON K9A 2R7For SaleMLS ID #X13669880, RE/MAX Rouge River Realty Ltd.. TRREB
- C$509,9003 bd1 ba-- sqft104 Deblaquire St S, Pt Hope, ON L1A 2K6For SaleMLS ID #X13662342, Sotheby's International Realty Canada. TRREB
- C$529,9003 bd1 ba-- sqft31 Caroline St, Pt Hope, ON L1A 1Y6For SaleMLS ID #X13598188, ROYAL HERITAGE REALTY LTD.. TRREB
- C$929,9005 bd4 ba-- sqft941 Tillison Ave, Cobourg, ON K9A 5N2For SaleMLS ID #X13575826, Royal LePage Our Neighbourhood Realty. TRREB
- C$818,0003 bd2 ba-- sqft1157 Lakeshore Rd, Pt Hope, ON L1B 1L9For SaleMLS ID #X13609190, REAL BROKER ONTARIO LTD.. TRREB
