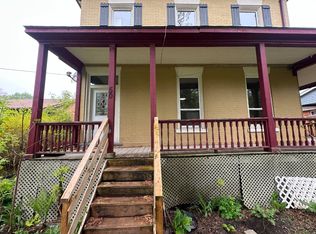
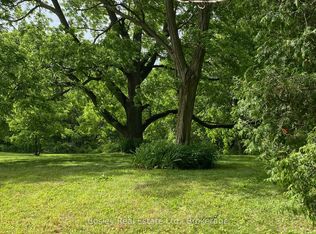
A blank canvas of opportunity, move in ready and motivation to find it's new owners, this tastefully renovated property sits in the Heart of Historic Port Hope, a premier location and streetscape you will adore. A bright interior features a welcoming main floor with high end vinyl flooring, classic trim details, a spacious eat-in kitchen with new appliances and an island for entertaining overlooking the private paved yard and walkout to the deck. A formal dining area awaits your design details. The living room overlooks the beautiful neighbourhood, and the main floor laundry and 3-piece bathroom add convenience to this charming 2-storey redesigned home. The upper level features 4 bedrooms, offering flexible space that could also include a home office if desired. Main bathroom has clean tile work, cabinetry and hardware adjacent to the primary bedroom which provides expansive space. Enjoy a welcoming community, the yard space of your own property or stroll downtown, full of vibrant stores, restaurants and entertainment all year round. This is a great option to escape busy city life yet maintain the ability to access the GTA. Take the VIA direct or access the 401 and be in the city in roughly an hour's time. This home is also well-suited for a growing family, with wonderful schools, parks and recreation at your fingertips. You will appreciate walks along the Ganaraska River, which feeds into Lake Ontario. The stunning and unique picturesque town of Port Hope awaits!
For sale
C$699,000
40 Charles St, Pt Hope, ON L1A 1S4
4beds
2baths
Single Family Residence
Built in ----
3,140 Square Feet Lot
$-- Zestimate®
C$--/sqft
C$-- HOA
What's special
Bright interiorWelcoming main floorHigh end vinyl flooringClassic trim detailsSpacious eat-in kitchenNew appliancesIsland for entertaining
- 100 days
- 25
- 7
Zillow last checked:
Listing updated:
Listed by:
Bosley Real Estate Ltd.
Source: TRREB,MLS®#: X13541172 Originating MLS®#: Central Lakes Association of REALTORS
Originating MLS®#: Central Lakes Association of REALTORSFacts & features
Interior
Bedrooms & bathrooms
- Bedrooms: 4
- Bathrooms: 2
Primary bedroom
- Level: Second
- Dimensions: 4.47 x 4.29
Bedroom 2
- Level: Second
- Dimensions: 2.95 x 3.63
Bedroom 3
- Level: Second
- Dimensions: 3.18 x 4.32
Bedroom 4
- Level: Second
- Dimensions: 4.27 x 3.68
Bathroom
- Level: Second
- Dimensions: 3 x 2.92
Bathroom
- Level: Main
- Dimensions: 2.69 x 1.85
Dining room
- Level: Main
- Dimensions: 4.17 x 4.27
Kitchen
- Level: Main
- Dimensions: 4.32 x 5.26
Laundry
- Level: Main
- Dimensions: 2.67 x 2.26
Living room
- Level: Main
- Dimensions: 4.52 x 4.45
Heating
- Forced Air, Gas
Cooling
- None
Features
- Storage
- Flooring: Carpet Free
- Basement: Full
- Has fireplace: No
Interior area
- Living area range: 1500-2000 null
Property
Parking
- Parking features: Other
Features
- Stories: 2
- Patio & porch: Deck
- Pool features: None
- Has view: Yes
- View description: Trees/Woods
- Waterfront features: None
Lot
- Size: 3,140 Square Feet
- Features: Arts Centre, Golf, Library, Park, School Bus Route, School, Rectangular Lot
- Topography: Sloping
Details
- Parcel number: 510700196
Construction
Type & style
- Home type: SingleFamily
- Property subtype: Single Family Residence
Materials
- Vinyl Siding
- Foundation: Other, Poured Concrete
- Roof: Asphalt Shingle
Utilities & green energy
- Sewer: Sewer
Community & HOA
Location
- Region: Pt Hope
Financial & listing details
- Annual tax amount: C$4,710
- Date on market: 7/9/2026
Price history
Price history is unavailable.
Public tax history
Tax history is unavailable.
Climate risks
Neighborhood: L1A
Nearby schools
GreatSchools rating
No schools nearby
We couldn't find any schools near this home.


Similar homes
- C$709,0003 bd2 ba-- sqft52 Bramley St S, Pt Hope, ON L1A 3K2For Sale
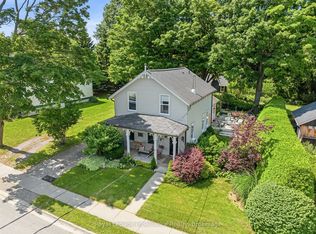 MLS ID #X13785786, Royal Lepage ProAlliance Realty. TRREB
 - C$639,0004 bd1 ba-- sqft71 Sherbourne St, Pt Hope, ON L1A 1H3For Sale
 MLS ID #X13798022, Bosley Real Estate Ltd.. TRREB
 - C$889,0003 bd3 ba-- sqft49 Sherbourne St, Pt Hope, ON L1A 1H3For Sale
 MLS ID #X13651684, Bosley Real Estate Ltd. TRREB
 - C$749,9003 bd3 ba-- sqft36 Princess St, Pt Hope, ON L1A 2P8For Sale
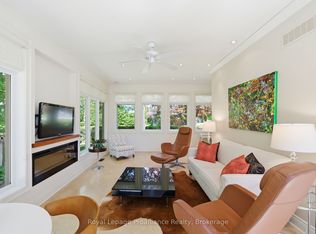 MLS ID #X13756512, Royal Lepage Proalliance Realty. TRREB
