Enjoy low-maintenance living just a short walk from historic downtown Port Hope in this charming townhouse filled with character and thoughtful updates. High ceilings on both levels create a bright, spacious atmosphere, while original wood trim and a carpet-free layout add timeless appeal throughout the home. The sunny living room, accented by crown moulding, flows seamlessly into the spacious dining room, offering ample space for family gatherings and entertaining. The well-appointed kitchen is filled with natural light and features ceiling-height cabinetry, a centre island with breakfast bar, stainless steel appliances, and a walkout. Convenient main-level laundry with access to the mudroom and additional storage completes the main floor. Upstairs, you'll find three bright and airy bedrooms along with a beautifully updated full bathroom. A unique converted coal furnace provides dependable heat without requiring hydro, offering valuable peace of mind during power outages. Outside, enjoy a fenced deck that leads to a private patio, perfect for relaxing with minimal outdoor maintenance required. Ideally situated just moments from shopping, restaurants, and the vibrant downtown core, this home also offers quick access to Highway 401 for an easy commute.
For sale
C$519,900
274 Ridout St, Pt Hope, ON L1A 1P5
3beds
1baths
Townhouse
Built in ----
-- sqft lot
$-- Zestimate®
C$--/sqft
C$-- HOA
What's special
Bright spacious atmosphereOriginal wood trimCarpet-free layoutAccented by crown mouldingSpacious dining roomWell-appointed kitchenCeiling-height cabinetry
- 92 days
- 20
- 1
Zillow last checked:
Listing updated:
Listed by:
RE/MAX HALLMARK FIRST GROUP REALTY LTD.
Source: TRREB,MLS®#: X13537344 Originating MLS®#: Toronto Regional Real Estate Board
Originating MLS®#: Toronto Regional Real Estate BoardFacts & features
Interior
Bedrooms & bathrooms
- Bedrooms: 3
- Bathrooms: 1
Primary bedroom
- Level: Upper
- Dimensions: 3.85 x 5.02
Bedroom 2
- Level: Upper
- Dimensions: 3.53 x 3.8
Bedroom 3
- Level: Upper
- Dimensions: 2.58 x 4.07
Bathroom
- Level: Upper
- Dimensions: 2.58 x 3.8
Dining room
- Level: Main
- Dimensions: 4.1 x 4.12
Kitchen
- Level: Main
- Dimensions: 4.1 x 3.17
Laundry
- Level: Main
- Dimensions: 2.01 x 2.02
Living room
- Level: Main
- Dimensions: 4.1 x 3.76
Other
- Level: Main
- Dimensions: 5.91 x 2.03
Other
- Level: Lower
- Dimensions: 6.21 x 11.25
Heating
- Forced Air, Gas
Cooling
- Central Air
Features
- Other
- Flooring: Carpet Free
- Basement: Unfinished
- Has fireplace: No
Interior area
- Living area range: 1500-2000 null
Video & virtual tour
Property
Features
- Stories: 2
- Patio & porch: Deck
- Pool features: None
- Waterfront features: None
Lot
- Features: Golf, Library, Rec./Commun.Centre, Fenced Yard, Irregular Lot
Details
- Parcel number: 510700125
Construction
Type & style
- Home type: Townhouse
- Property subtype: Townhouse
Materials
- Brick
- Foundation: Unknown
- Roof: Membrane
Utilities & green energy
- Sewer: Sewer
Community & HOA
Community
- Security: Carbon Monoxide Detector(s), Smoke Detector(s)
Location
- Region: Pt Hope
Financial & listing details
- Annual tax amount: C$4,338
- Date on market: 7/8/2026
Price history
Price history is unavailable.
Public tax history
Tax history is unavailable.
Climate risks
Neighborhood: L1A
Nearby schools
GreatSchools rating
No schools nearby
We couldn't find any schools near this home.

Similar homes
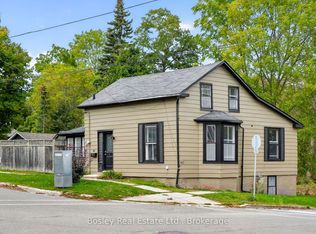
- C$544,9002 bd1 ba-- sqft31 Harcourt St, Pt Hope, ON L1A 1M3For Sale
 MLS ID #X13870344, RE/MAX HALLMARK FIRST GROUP REALTY LTD.. TRREB
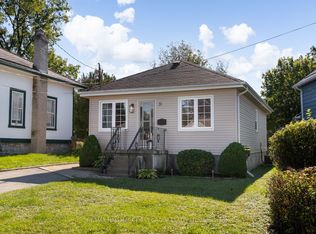
 - C$509,9003 bd1 ba-- sqft31 Caroline St, Pt Hope, ON L1A 1Y6For Sale
 MLS ID #X13817164, ROYAL HERITAGE REALTY LTD.. TRREB
 - C$705,0003 bd2 ba-- sqft243 Ridout St, Pt Hope, ON L1A 1P4For Sale
 MLS ID #X13860724, Royal Service Real Estate Inc.. TRREB
 - C$499,9003 bd3 ba-- sqft141 Ontario St, Pt Hope, ON L1A 2V5For Sale
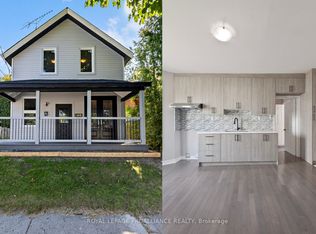 MLS ID #X13684614, Royal Lepage Proalliance Realty. TRREB
