Welcome to 29 Bramley St S, a charming & well-maintained bungalow set in one of Port Hope's most desirable neigbourhoods. This is an exciting opportunity to buy a home with great bones, a practical layout and the flexibility to update and personalize the property to suit your style. Just a short walk to downtown shops, cafés, restaurants, parks, everyday amenities, and quick access to Highway 401 and the VIA Rail station, it's a location that's hard to beat! The charming curb appeal welcomes you with a cute front porch, mature gardens, a private driveway and garage. Inside, the bright open-concept living and dining area features a large west-facing bay window, built-in shelving and plenty of natural light. The kitchen enjoys sunny eastern exposure and opens to a flexible adjoining space currently used as an eat-in area. Whether you incorporate this area by extending the kitchen, use it as a dedicated family room / work space or return it to its original function as a separate bedroom, the layout offers plenty of possibilities to suit your lifestyle. Step outside to a lovely deck overlooking a quaint backyard - a wonderful spot for your morning coffee, gardening, or relaxation time. The lower level adds valuable living space with a functional recreational room and bar area, a third bedroom with double closets and a window, a 2 piece bathroom, a workshop / utility room, and a laundry room with storage. This level is perfect for guests and hobbies! Filled with pride of ownership and ready for its next chapter, this inviting bungalow presents a wonderful opportunity to move into a sought-after neighborhood and live in a home to truly love.
Under contract
C$549,000
29 Bramley St S, Pt Hope, ON L1A 3J9
3beds
2baths
Single Family Residence
Built in ----
5,700 Square Feet Lot
$-- Zestimate®
C$--/sqft
C$-- HOA
What's special
Charming and well-maintained bungalowCute front porchMature gardensPrivate driveway and garageLarge west-facing bay windowBuilt-in shelvingPlenty of natural light
- 36 days
- 19
- 0
Zillow last checked:
Listing updated:
Listed by:
Royal Lepage ProAlliance Realty
Source: TRREB,MLS®#: X13790438 Originating MLS®#: Central Lakes Association of REALTORS
Originating MLS®#: Central Lakes Association of REALTORSFacts & features
Interior
Bedrooms & bathrooms
- Bedrooms: 3
- Bathrooms: 2
Primary bedroom
- Level: Main
- Dimensions: 2.79 x 3.47
Bedroom
- Level: Lower
- Dimensions: 4.78 x 3.38
Bedroom
- Level: Main
- Dimensions: 3.04 x 2.27
Bathroom
- Level: Lower
- Dimensions: 2.74 x 2.12
Bathroom
- Level: Main
- Dimensions: 1.57 x 2.27
Dining room
- Level: Main
- Dimensions: 2.34 x 3.47
Family room
- Level: Main
- Dimensions: 3.1 x 3.33
Foyer
- Level: Main
- Dimensions: 1.12 x 3.47
Kitchen
- Level: Main
- Dimensions: 3.46 x 3.33
Laundry
- Level: Lower
- Dimensions: 3.36 x 4.68
Living room
- Level: Main
- Dimensions: 4.23 x 3.47
Recreation
- Level: Lower
- Dimensions: 4.06 x 5.23
Heating
- Forced Air, Gas
Cooling
- Central Air
Appliances
- Included: Built-In Oven
Features
- Primary Bedroom - Main Floor
- Basement: Full
- Has fireplace: No
Interior area
- Living area range: 700-1100 null
Property
Parking
- Total spaces: 3
- Parking features: Private
- Has garage: Yes
Features
- Patio & porch: Deck, Porch
- Pool features: None
Lot
- Size: 5,700 Square Feet
- Features: Beach, Library, Park, Place Of Worship, School, School Bus Route
Details
- Parcel number: 510710095
Construction
Type & style
- Home type: SingleFamily
- Architectural style: Bungalow
- Property subtype: Single Family Residence
Materials
- Vinyl Siding
- Foundation: Concrete
- Roof: Asphalt Shingle
Utilities & green energy
- Sewer: Sewer
Community & HOA
Location
- Region: Pt Hope
Financial & listing details
- Annual tax amount: C$5,071
- Date on market: 9/16/2026
Price history
Price history is unavailable.
Public tax history
Tax history is unavailable.
Climate risks
Neighborhood: L1A
Nearby schools
GreatSchools rating
No schools nearby
We couldn't find any schools near this home.

Similar homes
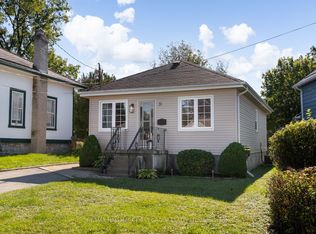
- C$544,9002 bd1 ba-- sqft31 Harcourt St, Pt Hope, ON L1A 1M3For Sale
 MLS ID #X13870344, RE/MAX HALLMARK FIRST GROUP REALTY LTD.. TRREB
 - C$509,9003 bd1 ba-- sqft31 Caroline St, Pt Hope, ON L1A 1Y6For Sale
 MLS ID #X13817164, ROYAL HERITAGE REALTY LTD.. TRREB
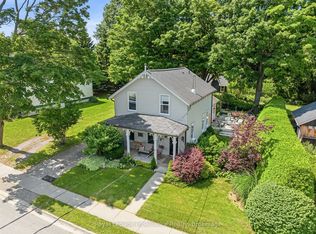
 - C$709,0003 bd2 ba-- sqft52 Bramley St S, Pt Hope, ON L1A 3K2For Sale
 MLS ID #X13785786, Royal Lepage ProAlliance Realty. TRREB
 - C$705,0003 bd2 ba-- sqft243 Ridout St, Pt Hope, ON L1A 1P4For Sale
 MLS ID #X13860724, Royal Service Real Estate Inc.. TRREB
