Welcome to 189 Strachan Street, a spacious detached two-storey home offering a thoughtful layout with generous living space throughout. The main level features a bright, open-concept design ideal for both everyday living and entertaining. The kitchen boasts ample cabinetry, a centre island, large windows and a custom backsplash, flowing seamlessly into the open-concept living and dining areas.Upstairs, the expansive primary bedroom features two walk-in closets and a luxurious 5-piece ensuite. Three additional bedrooms provide plenty of space for family, guests or a home office, including one bedroom with its own 4-piece ensuite and walk-in closet, a second with a walk-in closet, and a third with a standard closet. A standout feature of the upper level is the expansive deck located above the garage, with direct access from the upstairs hallway-an exceptional space for relaxing or entertaining.The finished basement adds even more versatility with a spacious recreation room, an additional bedroom and a 4-piece bathroom. With ample space across all three levels, this home offers comfort, functionality and room to grow.Located in the charming community of Port Hope, enjoy the appeal of small-town living while being conveniently close to shopping, restaurants, the beach and other local amenities.
For sale
C$999,000
189 Strachan St, Pt Hope, ON L1A 1H8
5beds
5baths
Single Family Residence
Built in ----
313 Square Feet Lot
$-- Zestimate®
C$--/sqft
C$-- HOA
What's special
Thoughtful layoutGenerous living space throughoutBright open-concept designCentre islandLarge windowsCustom backsplashExpansive primary bedroom
- 29 days
- 9
- 0
Zillow last checked:
Listing updated:
Listed by:
SAM MCDADI REAL ESTATE INC.
Source: TRREB,MLS®#: X13805384 Originating MLS®#: Toronto Regional Real Estate Board
Originating MLS®#: Toronto Regional Real Estate BoardFacts & features
Interior
Bedrooms & bathrooms
- Bedrooms: 5
- Bathrooms: 5
Primary bedroom
- Level: Second
- Dimensions: 5.79 x 4.53
Bedroom 2
- Level: Second
- Dimensions: 5.79 x 3.35
Bedroom 3
- Level: Second
- Dimensions: 4.01 x 3.82
Bedroom 4
- Level: Second
- Dimensions: 4.01 x 3.57
Bedroom 5
- Level: Basement
- Dimensions: 3.71 x 4.41
Dining room
- Level: Main
- Dimensions: 5.16 x 4.62
Kitchen
- Level: Main
- Dimensions: 5.79 x 4.11
Living room
- Level: Main
- Dimensions: 7.77 x 4.88
Recreation
- Level: Basement
- Dimensions: 8.26 x 7.35
Heating
- Forced Air, Gas
Cooling
- Central Air
Features
- Other
- Basement: Full,Finished
- Has fireplace: Yes
Interior area
- Living area range: 3000-3500 null
Video & virtual tour
Property
Parking
- Total spaces: 6
- Parking features: Private Double
- Has garage: Yes
Features
- Stories: 2
- Pool features: None
Lot
- Size: 313 Square Feet
- Features: Golf, Beach, Public Transit, Rec./Commun.Centre, Arts Centre, Lake/Pond
Details
- Parcel number: 510641640
Construction
Type & style
- Home type: SingleFamily
- Property subtype: Single Family Residence
Materials
- Brick, Stone
- Foundation: Poured Concrete
- Roof: Asphalt Shingle
Utilities & green energy
- Sewer: Sewer
Community & HOA
Location
- Region: Pt Hope
Financial & listing details
- Annual tax amount: C$10,103
- Date on market: 9/19/2026
Price history
Price history is unavailable.
Public tax history
Tax history is unavailable.
Climate risks
Neighborhood: L1A
Nearby schools
GreatSchools rating
No schools nearby
We couldn't find any schools near this home.


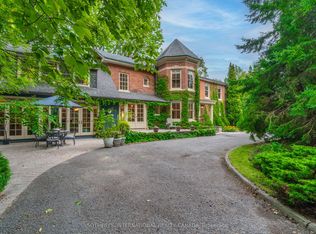

Similar homes
- C$975,0006 bd2 ba-- sqft172 Bruton St, Pt Hope, ON L1A 1V7For Sale
 MLS ID #X13713084, RE/MAX COMMUNITY REALTY INC.. TRREB
 - C$999,9904 bd4 ba-- sqft202 Strachan St, Pt Hope, ON L1A 0E9For Sale
 MLS ID #X13764058, ASSET GROUP REALTY POINT. TRREB
 - C$889,9004 bd4 ba-- sqft3 Gibson Pl, Pt Hope, ON L1A 4G8For Sale
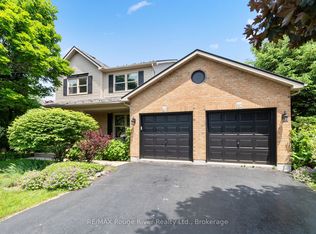 MLS ID #X14081092, RE/MAX Rouge River Realty Ltd.. TRREB
 - C$975,0004 bd4 ba-- sqft220 Strachan St, Pt Hope, ON L1A 0E9For Sale
 MLS ID #X13649274, Bosley Real Estate Ltd.. TRREB
