Luxurious Living at Its Finest. Ideally situated in a sought-after neighborhood near the golf club and just minutes from Highway 401, downtown shops, and restaurants, this exceptional Cambray model by Mason Homes offers over 2,265 sq ft of refined living space plus a beautifully finished basement with a kitchenette, additional bedroom, and full bath. This high-end 4-bedroom multigenerational bungaloft home has been meticulously upgraded with over $300,000 in improvements and upgrades, blending thoughtful design with upscale finishes throughout. From elegant crown molding and custom lighting to a tv and sound system and tailored window coverings, no detail has been overlooked. At the heart of the home, a gourmet chefs kitchen shines with custom cabinetry, a center island, premium appliances, and seamless flow to the open living space. Enjoy the ambiance of both gas and electric fireplaces, beautifully upgraded stairs and spindles, and luxurious bathrooms. The primary suite is a sanctuary, featuring a stunning 4-piece en suite with a custom walk-in shower. Step outside to a finished deck perfect for entertaining, or admire the fully finished and painted garage another sign of the meticulous care this home has received. This is not just a home its a statement. A rare opportunity to own a residence that blends sophistication, comfort, and craftsmanship.
For sale
C$1,099,000
54 Corbett St, Pt Hope, ON L1A 0E4
4beds
4baths
Single Family Residence
Built in ----
4,390 Square Feet Lot
$-- Zestimate®
C$--/sqft
C$-- HOA
What's special
- 164 days
- 1
- 0
Zillow last checked:
Listing updated:
Listed by:
RE/MAX Rouge River Realty Ltd.
Source: TRREB,MLS®#: X13090114 Originating MLS®#: Central Lakes Association of REALTORS
Originating MLS®#: Central Lakes Association of REALTORSFacts & features
Interior
Bedrooms & bathrooms
- Bedrooms: 4
- Bathrooms: 4
Heating
- Forced Air, Gas
Cooling
- Central Air
Appliances
- Included: Instant Hot Water
Features
- Basement: Finished
- Has fireplace: Yes
- Fireplace features: Natural Gas
Interior area
- Living area range: 2000-2500 null
Video & virtual tour
Property
Parking
- Total spaces: 4
- Parking features: Private Double, Garage Door Opener
- Has garage: Yes
Features
- Pool features: None
Lot
- Size: 4,390 Square Feet
Details
- Parcel number: 510641541
Construction
Type & style
- Home type: SingleFamily
- Architectural style: Bungaloft
- Property subtype: Single Family Residence
Materials
- Brick, Other
- Foundation: Concrete
- Roof: Asphalt Shingle
Utilities & green energy
- Sewer: Sewer
Community & HOA
Location
- Region: Pt Hope
Financial & listing details
- Annual tax amount: C$8,781
- Date on market: 5/6/2026
Price history
Price history is unavailable.
Public tax history
Tax history is unavailable.
Climate risks
Neighborhood: L1A
Nearby schools
GreatSchools rating
No schools nearby
We couldn't find any schools near this home.

Similar homes
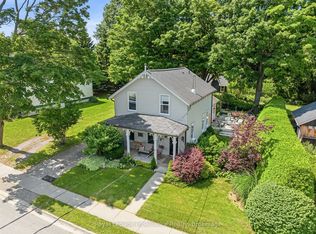
- C$999,9904 bd4 ba-- sqft202 Strachan St, Pt Hope, ON L1A 0E9For Sale
 MLS ID #X13764058, ASSET GROUP REALTY POINT. TRREB
 - C$975,0004 bd4 ba-- sqft220 Strachan St, Pt Hope, ON L1A 0E9For Sale
 MLS ID #X13649274, Bosley Real Estate Ltd.. TRREB
 - C$889,9004 bd4 ba-- sqft3 Gibson Pl, Pt Hope, ON L1A 4G8For Sale
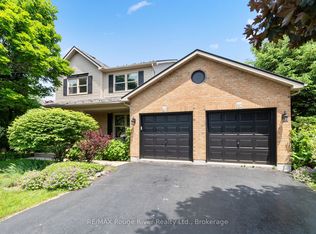 MLS ID #X14081092, RE/MAX Rouge River Realty Ltd.. TRREB
 - C$879,9003 bd3 ba-- sqft11 Bigwood Cres, Pt Hope, ON L1A 0C8For Sale
 MLS ID #X13801376, RE/MAX Jazz INC.. TRREB
