Live a resort-inspired, staycation lifestyle in this gorgeous, just-renovated "as new" beautiful home in Cobourg, Ontario's "Feel Good Town." Custom Upgraded w/ Contemporary Coastal Decor featuring seamless room-to-room transitions and premium finishes throughout. The personal backyard oasis is designed for entertaining or ultimate tranquility. Your private heated, in-ground saltwater pool, an oversized year-round hot tub, substantial armour stone & interlock multi-level patio, a Cabana with an outdoor bar, a shady Pergola, a built-in BBQ gasline & relaxing outdoor patio Lounge seating areas. Inside, the open-concept layout reveals a completely refinished chef's kitchen showcasing quartz countertops, a matching island, a designer backsplash & feature wall, and brand-new designer style appliances with elegant gold hardware. The expansive primary suite provides a true sanctuary, complete with a spa-like ensuite and a relaxing soaker tub. The home accommodates versatile multi-generational living with 3 more BRs in addition to the primary suite, 4 bathrooms. The front main-floor office/reading room can also be purposed as a main-floor BR if needed. Premium interior upgrades include brand-new luxury vinyl flooring, designer lighting, pot lights, 9ft shiplap ceilings, upgraded smart switches, new fixtures, finishes, and trim throughout. The property is painted top-to-bottom and comes EV car charger ready. Nestled in a highly sought-after, beautifully landscaped new-build village subdivision with walking parks nearby, this home is just 1 km from the sandy beach, marina, yacht club, and historic boutique downtown. Golf courses, hiking trails, and local wineries are all accessible within a 30-minute drive. Absolutely nothing to do but move in, relax, and enjoy a joyful, boast-worthy lifestyle filled with comfort. List of upgrades available.
For sale
C$1,199,000
696 Fisher St, Cobourg, ON K9A 0H3
4beds
4baths
Single Family Residence
Built in ----
1,572 Square Feet Lot
$-- Zestimate®
C$--/sqft
C$-- HOA
What's special
Seamless room-to-room transitionsPremium finishes throughoutHeated in-ground saltwater poolOversized year-round hot tubShady pergolaBuilt-in bbq gaslineOpen-concept layout
- 58 days |
- 15 |
- 0 |
Zillow last checked:
Listing updated:
Listed by:
Century 21 United Realty Inc.
Source: TRREB,MLS®#: X13136622 Originating MLS®#: Central Lakes Association of REALTORS
Originating MLS®#: Central Lakes Association of REALTORSFacts & features
Interior
Bedrooms & bathrooms
- Bedrooms: 4
- Bathrooms: 4
Primary bedroom
- Description: Extra large primary bedroom
- Features: Ensuite Bath, French Doors, Walk-In Closet(s)
- Level: Second
- Dimensions: 3.63 x 5.59
Bedroom
- Level: Second
- Dimensions: 3.35 x 3.2
Bedroom
- Description: Large 3' x 6.5' closet
- Level: Second
- Dimensions: 3.84 x 3.33
Bathroom
- Features: 5PlusPiece, Ensuite Bath
- Level: Second
- Dimensions: 2 x 3
Bathroom
- Features: 2Piece
- Level: Main
- Dimensions: 3 x 3
Bathroom
- Features: EnsuitePrivilege, 3Piece
- Level: Basement
- Dimensions: 3 x 3
Bathroom
- Description: Separate shower & soaker tub
- Features: 4Piece
- Level: Second
- Dimensions: 2 x 3
Den
- Description: Currently used as office
- Features: Cathedral Ceiling(s)
- Level: Main
- Dimensions: 3.33 x 3.05
Family room
- Level: Basement
- Dimensions: 3.3 x 5.16
Kitchen
- Description: Open concept, centre island comes w/ 3 bar stools
- Features: WalkoutToBalconyDeck
- Level: Main
- Dimensions: 5.82 x 3.66
Laundry
- Description: Combined with mudroom/access to garage
- Level: Main
- Dimensions: 2.46 x 1.78
Living room
- Description: Overlooks kitchen and pool area
- Level: Main
- Dimensions: 3.58 x 5.56
Office
- Level: Basement
- Dimensions: 3.43 x 3.56
Other
- Description: Access to Utility Room
- Level: Basement
- Dimensions: 2.46 x 2.67
Utility room
- Level: Basement
- Dimensions: 2.21 x 2.18
Heating
- Forced Air, Gas
Cooling
- Central Air
Features
- Central Vacuum, ERV/HRV
- Flooring: Carpet Free
- Basement: Finished,Full
- Has fireplace: No
- Fireplace features: Electric
Interior area
- Living area range: 1500-2000 null
Video & virtual tour
Property
Parking
- Total spaces: 4
- Parking features: Private Double, Garage Door Opener
Features
- Stories: 2
- Patio & porch: Porch, Deck
- Exterior features: Awning(s), Landscape Lighting, Landscaped, Canopy, Privacy, Recreational Area, Lighting
- Has private pool: Yes
- Pool features: In Ground, Outdoor Pool, Salt Water
- Has spa: Yes
- Spa features: Hot Tub
- Has view: Yes
- View description: Pool, Garden
- Waterfront features: None
Lot
- Size: 1,572 Square Feet
- Features: Hospital, Fenced Yard
- Topography: Flat,Wooded/Treed
Details
- Additional structures: Gazebo, Fence - Full, Other
- Parcel number: 510851793
Construction
Type & style
- Home type: SingleFamily
- Property subtype: Single Family Residence
Materials
- Vinyl Siding
- Foundation: Concrete
- Roof: Asphalt Shingle
Utilities & green energy
- Sewer: Sewer
Community & HOA
Community
- Security: Smoke Detector(s), Carbon Monoxide Detector(s)
Location
- Region: Cobourg
Financial & listing details
- Annual tax amount: C$5,882
- Date on market: 5/27/2026
Century 21 United Realty Inc.
Century 21 United Realty Inc.
By pressing Contact Agent, you agree that the real estate professional identified above may call/text you about your search, which may involve use of automated means and pre-recorded/artificial voices. You don't need to consent as a condition of buying any property, goods, or services. Message/data rates may apply. You also agree to our Terms of Use. Zillow does not endorse any real estate professionals. We may share information about your recent and future site activity with your agent to help them understand what you're looking for in a home.
Price history
Price history is unavailable.
Public tax history
Tax history is unavailable.
Climate risks
Neighborhood: K9A
Nearby schools
GreatSchools rating
No schools nearby
We couldn't find any schools near this home.
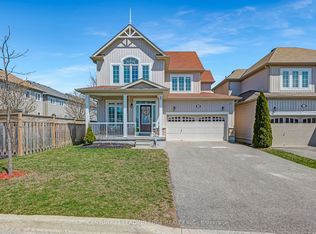
- C$798,8883 bd3 ba-- sqft720 Fisher St E, Cobourg, ON K9A0H3For Sale
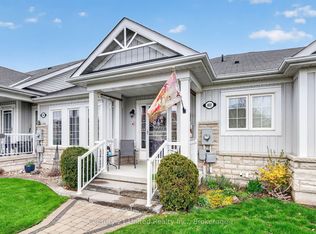
- C$599,9002 bd2 ba-- sqft832 Leslie St, Cobourg, ON K9A0H2For Sale
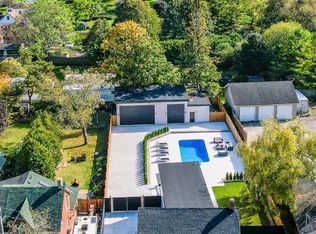
- C$865,0003 bd3 ba-- sqft661 Wilkins Gate, Cobourg, ON K9A0J3For Sale

- C$909,1063 bd3 ba-- sqft689 Wilkins Gate, Cobourg, ON K9A0J3New Construction

- C$1,174,4353 bd3 ba-- sqft897 John Fairhurst Blvd, Cobourg, ON K9A0L1New Construction
- C$791,0622 bd2 ba-- sqftLOT 16 John Fairhurst Blvd, Cobourg, ON K9A0L1New Construction
- C$749,9002 bd2 ba-- sqft914 Kerr St W, Cobourg, ON K9A1N6New Construction
- C$559,9001 bd1 ba-- sqft922 Kerr St W, Cobourg, ON K9A1N6New Construction
Similar homes
- C$1,199,0004 bd3 ba-- sqft375 King St W, Cobourg, ON K9A 2N6For Sale
 MLS ID #X12975228, RE/MAX Rouge River Realty Ltd.. TRREB
 - C$798,8883 bd3 ba-- sqft720 Fisher St E, Cobourg, ON K9A 0H3For SaleMLS ID #X13134208, CENTURY 21 LEADING EDGE REALTY INC.. TRREB
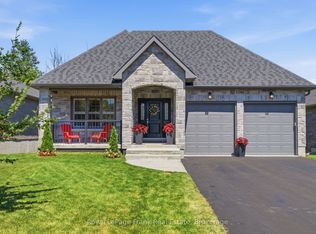
- C$1,149,9004 bd3 ba-- sqft1296 Alder Rd, Cobourg, ON K9A 0J8For Sale
 MLS ID #X13541636, Royal LePage Frank Real Estate. TRREB
 - C$899,0003 bd4 ba-- sqft734 Elmer Hutton St, Cobourg, ON K9A 0K9For Sale
 MLS ID #X13549132, ROYAL HERITAGE REALTY LTD.. TRREB
 - C$799,9904 bd2 ba-- sqft443 Victoria St, Cobourg, ON K9A 3H1For SaleMLS ID #X13593886, CINDY & CRAIG REAL ESTATE LTD.. TRREB
- C$929,9005 bd4 ba-- sqft941 Tillison Ave, Cobourg, ON K9A 5N2For SaleMLS ID #X13575826, Royal LePage Our Neighbourhood Realty. TRREB
- C$1,185,0004 bd3 ba-- sqft2764 Theatre Rd S, Hamilton, ON K9A 4J7For SaleMLS ID #X13024972, RE/MAX HALLMARK FIRST GROUP REALTY LTD.. TRREB
- C$799,9994 bd3 ba-- sqft21 Glen Watford Rd, Cobourg, ON K9A 4S4For SaleMLS ID #X13167060, REAL ESTATE HOMEWARD. TRREB
- C$1,049,0004 bd4 ba-- sqft998 Trailsview Ave, Cobourg, ON K9A 4J5For SaleMLS ID #X13228392, Royal Lepage Proalliance Realty. TRREB
- C$1,399,9005 bd5 ba-- sqft198 Bagot St, Cobourg, ON K9A 3G4For SaleMLS ID #X13190256, RE/MAX HALLMARK FIRST GROUP REALTY LTD.. TRREB
- C$989,9002 bd2 ba-- sqft806 Smith Rd, Cobourg, ON K9A 0B7For SaleMLS ID #X13007012, MinCom Kawartha Lakes Realty Inc.. TRREB
- C$1,499,0004 bd5 ba-- sqft213 Suzanne Mess Blvd, Cobourg, ON K9A 3L3For SaleMLS ID #X13467904, RIGHT AT HOME REALTY INC.. TRREB
- C$799,9004 bd3 ba-- sqft703 Carlisle St, Cobourg, ON K9A 5E4For SaleMLS ID #X13121390, RE/MAX Rouge River Realty Ltd.. TRREB
- C$939,0005 bd4 ba-- sqft11 Gibson Pl, Pt Hope, ON L1A 4G8For SaleMLS ID #X13599094, Royal Lepage Proalliance Realty. TRREB
- C$1,375,0004 bd4 ba-- sqft1240 Alder Rd, Cobourg, ON K9A 5W5For SaleMLS ID #X13487362, Royal Lepage Proalliance Realty. TRREB
- C$948,8885 bd2 ba-- sqft891 Curtis Cres, Cobourg, ON K9A 2W2For SaleMLS ID #X13429256, CITYSCAPE REAL ESTATE LTD.. TRREB
- C$1,045,0002 bd4 ba-- sqft798 New Amherst Blvd, Cobourg, ON K9A 0G6For SaleMLS ID #X13494188, RE/MAX HALLMARK FIRST GROUP REALTY LTD.. TRREB
- C$1,198,0004 bd3 ba-- sqft14321 County Road 2, Cramahe, ON K0K 1S0For SaleMLS ID #X13524758, Royal LePage Our Neighbourhood Realty. TRREB
- C$1,049,9003 bd3 ba-- sqft489 Foote Cres, Cobourg, ON K9A 0A4For SaleMLS ID #X13062708, RE/MAX HALLMARK FIRST GROUP REALTY LTD.. TRREB
- C$789,0003 bd2 ba-- sqft2 Ravensdale Rd, Cobourg, ON K9A 2B9For SaleMLS ID #X13505512, Royal Service Real Estate Inc.. TRREB
