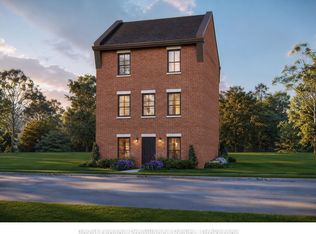
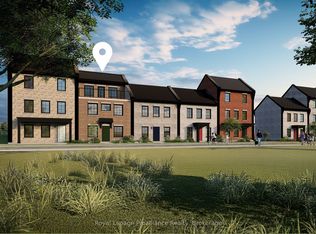
This thoughtfully designed, to-be-built brick freehold townhome by New Amherst Homes offers 795 sq ft of efficient, comfortable living space, featuring 1 bedroom and 1 bathroom. The home showcases modern finishes throughout, including 9-ft smooth ceilings and durable vinyl plank flooring, creating a clean and cohesive interior. Concrete block walls between units provide enhanced fire and sound protection for added peace of mind. Outside, enjoy a sodded yard, two dedicated parking spaces, a paving stone walkway, and a garden bed, with minimal stairs at the rear entrance for easy access. Looking for more space? An optional finished lower level is available, offering the potential for a rec room, additional bedroom, and a 3-piece bathroom, ideal for guests or added flexibility. Exterior colours are preselected to maintain a cohesive neighbourhood aesthetic. With closings set for late 2026, this is a great opportunity to own in an excellent Cobourg neighbourhood with parks and everyday amenities just minutes away. *Note: the main photo and interior photos are of a similarly built unit. 922 Kerr St W is not an end unit and variances may exist in final build*
New construction
C$559,900
922 Kerr St W, Cobourg, ON K9A 1N6
1beds
1baths
Townhouse
Built in ----
2,472 Square Feet Lot
$-- Zestimate®
C$--/sqft
C$-- HOA
What's special
Modern finishes throughoutDurable vinyl plank flooringSodded yardTwo dedicated parking spacesPaving stone walkwayGarden bed
- 143 days
- 4
- 0
Zillow last checked:
Listing updated:
Listed by:
Royal Lepage Proalliance Realty
Source: TRREB,MLS®#: X13018522 Originating MLS®#: Central Lakes Association of REALTORS
Originating MLS®#: Central Lakes Association of REALTORSFacts & features
Interior
Bedrooms & bathrooms
- Bedrooms: 1
- Bathrooms: 1
Bedroom
- Level: Main
- Dimensions: 3.08 x 2.89
Bathroom
- Level: Main
- Dimensions: 1.74 x 2.35
Great room
- Level: Main
- Dimensions: 2.62 x 3.99
Kitchen
- Level: Main
- Dimensions: 2.44 x 3.99
Heating
- Forced Air, Gas
Cooling
- Central Air
Appliances
- Included: Instant Hot Water
Features
- Flooring: Carpet Free
- Basement: Unfinished,Full
- Has fireplace: No
Interior area
- Living area range: 700-1100 null
Property
Parking
- Total spaces: 2
- Parking features: Private
Features
- Pool features: None
Lot
- Size: 2,472 Square Feet
- Features: Beach, Golf, Hospital, Marina, Park, School Bus Route
Construction
Type & style
- Home type: Townhouse
- Architectural style: Bungalow
- Property subtype: Townhouse
Materials
- Brick
- Foundation: Poured Concrete
- Roof: Asphalt Shingle
Condition
- New construction: Yes
Utilities & green energy
- Sewer: Sewer
Community & HOA
Community
- Security: Carbon Monoxide Detector(s), Smoke Detector(s)
Location
- Region: Cobourg
Financial & listing details
- Date on market: 4/20/2026
Price history
Price history is unavailable.
Public tax history
Tax history is unavailable.
Climate risks
Neighborhood: K9A
Nearby schools
GreatSchools rating
No schools nearby
We couldn't find any schools near this home.
Similar homes
- C$559,0003 bd2 ba-- sqft26 Wellington St, Pt Hope, ON L1A 2M3For Sale
 MLS ID #X13762880, RE/MAX Rouge River Realty Ltd.. TRREB
 - C$389,9993 bd2 ba-- sqft400 Westwood Dr #A3, Cobourg, ON K9A 2B6For Sale
 MLS ID #X13765742, Royal LePage Frank Real Estate. TRREB
 - C$749,9002 bd2 ba-- sqft914 Kerr St W, Cobourg, ON K9A 1N6New Construction
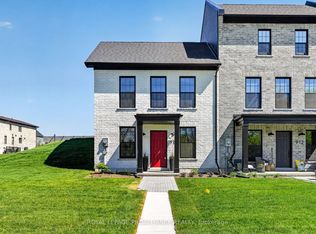 MLS ID #X13018508, Royal Lepage Proalliance Realty. TRREB
 - C$639,9003 bd2 ba-- sqft777 Prince Of Wales Dr, Cobourg, ON K9A 5X8For Sale
 MLS ID #X13717924, Re/Max Hallmark First Group Realty Ltd.. TRREB
