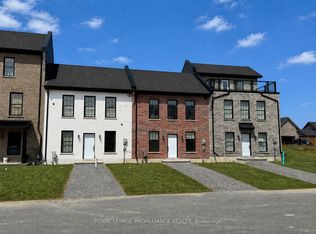
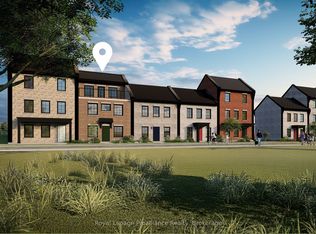
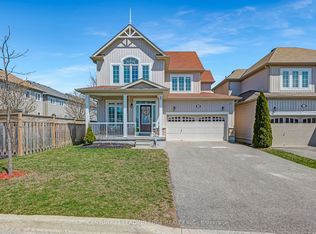
The Wellington, a 3-bedroom, 1.5-bathroom home, to be built by New Amherst Homes. Set on a 35' x 103' lot, this distinctive three-storey design embraces the natural topography of the land to create bright, flexible living spaces that adapt to a variety of lifestyles. Accessed from a private rear laneway, the home offers convenient rear-level entry into the main floor, where an open-concept kitchen and dining area create an inviting setting for everyday living and entertaining. A powder room completes this level. Upstairs, you'll find a full 4-piece bathroom and three comfortable bedrooms providing space for families, guests, or a dedicated home office. One of the home's most unique features is its bright at-grade lower level, made possible by the gently sloping grade of the property. With a separate front entrance and large above-grade windows, this versatile flex space is ideal for a home office, fitness room, media lounge, playroom, or additional living area. An unfinished storage area provides valuable utility space and room to grow. Located within New Amherst's thoughtfully planned community, The Wellington offers approximately 1,620 square feet of well-designed living space that blends functionality and everyday comfort. Complete with a rear double parking pad accessed from the private laneway, this home delivers the convenience of dedicated parking alongside a design that makes the most of every level. **Incredible value is found in the premium features that are standard in all New Amherst homes: Quartz counters in kitchen and bathrooms, luxury vinyl plank flooring, Benjamin Moore paint, custom colour exterior windows, high-efficiency gas furnace, central air conditioning, Moen Align faucets, smooth 9' ceilings, 200amp, and a fully sodded property. **Note: Photos are artist's renderingsClosing date determined according to timing of firm deal. Listing price reflects the enhanced HST rebate available to eligible purchasers of new residential properties.
New construction
C$779,900
LOT 73 Kerr St, Cobourg, ON K9A 1N6
3beds
2baths
Single Family Residence
Built in ----
3,605 Square Feet Lot
$-- Zestimate®
C$--/sqft
C$-- HOA
What's special
Bright flexible living spacesPrivate rear lanewayThree comfortable bedroomsSeparate front entranceLuxury vinyl plank flooringBenjamin moore paintCustom colour exterior windows
- 84 days
- 4
- 0
Zillow last checked:
Listing updated:
Listed by:
Royal Lepage Proalliance Realty
Source: TRREB,MLS®#: X13426922 Originating MLS®#: Central Lakes Association of REALTORS
Originating MLS®#: Central Lakes Association of REALTORSFacts & features
Interior
Bedrooms & bathrooms
- Bedrooms: 3
- Bathrooms: 2
Bedroom
- Level: Second
- Dimensions: 2.9 x 3.2
Bedroom 2
- Level: Second
- Dimensions: 2.9 x 2.87
Bedroom 3
- Level: Second
- Dimensions: 3.89 x 2.87
Bathroom
- Level: Second
- Dimensions: 3.89 x 1.78
Foyer
- Level: Lower
- Dimensions: 3.96 x 3.58
Great room
- Level: Main
- Dimensions: 6.91 x 3.58
Kitchen
- Level: Main
- Dimensions: 4.11 x 2.9
Other
- Level: Main
- Dimensions: 2.24 x 1.8
Heating
- Forced Air, Gas
Cooling
- Central Air
Appliances
- Included: Instant Hot Water
Features
- ERV/HRV
- Flooring: Carpet Free
- Basement: Full,Unfinished
- Has fireplace: No
Interior area
- Living area range: 1500-2000 null
Property
Parking
- Total spaces: 2
- Parking features: Private Double
Features
- Stories: 3
- Pool features: None
Lot
- Size: 3,605 Square Feet
- Features: Beach, Golf, Hospital, Park, School, School Bus Route
Details
- Parcel number: 0
Construction
Type & style
- Home type: SingleFamily
- Property subtype: Single Family Residence
Materials
- Brick
- Foundation: Poured Concrete
- Roof: Asphalt Shingle
Condition
- New construction: Yes
Utilities & green energy
- Sewer: Sewer
Community & HOA
Community
- Security: Carbon Monoxide Detector(s), Smoke Detector(s)
Location
- Region: Cobourg
Financial & listing details
- Date on market: 6/10/2026
Price history
Price history is unavailable.
Public tax history
Tax history is unavailable.
Climate risks
Neighborhood: K9A
Nearby schools
GreatSchools rating
No schools nearby
We couldn't find any schools near this home.
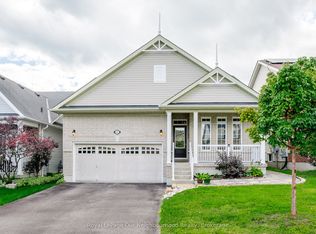
Similar homes
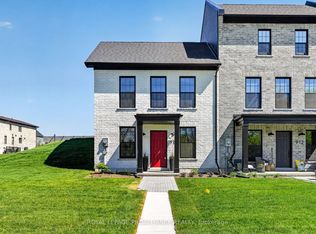
- C$749,9002 bd2 ba-- sqft914 Kerr St W, Cobourg, ON K9A 1N6New Construction
 MLS ID #X13018508, Royal Lepage Proalliance Realty. TRREB
 - C$759,0003 bd2 ba-- sqft2 Ravensdale Rd, Cobourg, ON K9A 2B9For Sale
 MLS ID #X13505512, Royal Service Real Estate Inc.. TRREB
 - C$757,0004 bd3 ba-- sqft692 Ewing St, Cobourg, ON K9A 5N8For Sale
 MLS ID #X13683366, Century 21 Granite Realty Group Inc.. TRREB
 - C$798,8883 bd3 ba-- sqft720 Fisher St E, Cobourg, ON K9A 0H3For Sale
 MLS ID #X13134208, CENTURY 21 LEADING EDGE REALTY INC.. TRREB
