Located in the sought-after New Amherst community, this thoughtfully designed two-storey semi-detached home blends timeless architectural style with comfortable modern living. Featuring a traditional red brick exterior and expansive windows that fill the home with natural light, the design offers both charm and functionality. The main floor includes a spacious principal suite with walk-in closet and private ensuite bath, along with a convenient powder room and main floor laundry. The open-concept kitchen, dining, and living areas create an inviting space for everyday living and entertaining. Upstairs, two additional bedrooms are complemented by a versatile loft area that can easily function as a home office, reading nook, or teen lounge. At the rear of the home, access from the lane provides convenient entry, enhancing both practicality and the clean streetscape that defines the neighbourhood. Located in the walkable New Amherst Village, residents enjoy quiet streets, welcoming front porches, and beautifully designed green spaces, all just minutes from downtown Cobourg and the waterfront. **Incredible value is found in the premium features that are standard in all New Amherst homes: Quartz counters in kitchen and all bathrooms, luxury vinyl plank flooring throughout, Benjamin Moore paint, custom colour exterior windows, high-efficiency gas furnace, central air conditioning, Moen Align faucets, smooth 9' ceilings, 200amp panel, a fully sodded property & asphalt driveway.** Note: Photos are artist's renderings - 2026 closing date determined according to timing of firm deal.
New construction
C$963,628
LOT 37 Ernest Allen Blvd, Cobourg, ON K9A 1W9
3beds
3baths
Single Family Residence
Built in ----
3,502 Square Feet Lot
$-- Zestimate®
C$--/sqft
C$-- HOA
What's special
Traditional red brick exteriorConvenient powder roomMain floor laundryVersatile loft areaQuiet streetsWelcoming front porchesBeautifully designed green spaces
- 172 days |
- 3 |
- 0 |
Zillow last checked:
Listing updated:
Listed by:
ROYAL LEPAGE PROALLIANCE REALTY
Source: TRREB,MLS®#: X12856554 Originating MLS®#: Central Lakes Association of REALTORS
Originating MLS®#: Central Lakes Association of REALTORSFacts & features
Interior
Bedrooms & bathrooms
- Bedrooms: 3
- Bathrooms: 3
Primary bedroom
- Level: Main
- Dimensions: 4.09 x 3.35
Bedroom 2
- Level: Second
- Dimensions: 3.73 x 4.19
Bedroom 3
- Level: Second
- Dimensions: 3.73 x 4.19
Dining room
- Level: Main
- Dimensions: 3.35 x 3.66
Great room
- Level: Main
- Dimensions: 5.33 x 5.18
Kitchen
- Level: Main
- Dimensions: 3.35 x 4.32
Loft
- Level: Second
- Dimensions: 2.16 x 4.06
Loft
- Level: Second
- Dimensions: 5.31 x 2.97
Heating
- Forced Air, Gas
Cooling
- Central Air
Appliances
- Included: Instant Hot Water
Features
- Primary Bedroom - Main Floor
- Flooring: Carpet Free
- Basement: Full,Unfinished
- Has fireplace: No
Interior area
- Living area range: 2000-2500 null
Property
Parking
- Total spaces: 3
- Parking features: Private
- Has garage: Yes
Features
- Stories: 2
- Pool features: None
Lot
- Size: 3,502 Square Feet
- Features: Beach, Golf, Hospital, Marina, Park, School Bus Route
Construction
Type & style
- Home type: SingleFamily
- Property subtype: Single Family Residence
Materials
- Brick
- Foundation: Poured Concrete
- Roof: Asphalt Shingle
Condition
- New construction: Yes
Utilities & green energy
- Sewer: Sewer
Community & HOA
Community
- Security: Carbon Monoxide Detector(s), Smoke Detector(s)
Location
- Region: Cobourg
Financial & listing details
- Date on market: 3/6/2026
Price history
Price history is unavailable.
Public tax history
Tax history is unavailable.
Climate risks
Neighborhood: K9A
Nearby schools
GreatSchools rating
No schools nearby
We couldn't find any schools near this home.
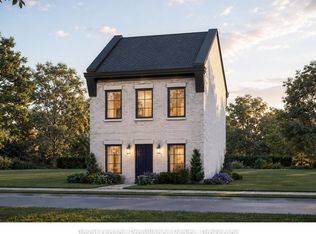
- C$679,9002 bd2 ba-- sqftLOT 33 Ernest Allen Blvd, Cobourg, ON K9A1W9New Construction
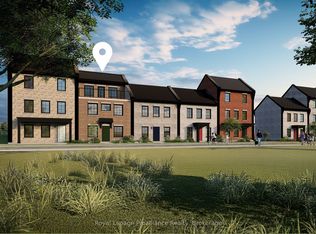
- C$699,9003 bd3 ba-- sqft924 Kerr St W, Cobourg, ON K9A1N6New Construction
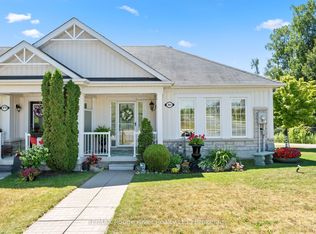
- C$669,9002 bd3 ba-- sqft881 Kerr St W, Cobourg, ON K9A1N6For Sale
- C$1,174,4353 bd3 ba-- sqft897 John Fairhurst Blvd, Cobourg, ON K9A0L1New Construction

- C$791,0622 bd2 ba-- sqftLOT 16 John Fairhurst Blvd, Cobourg, ON K9A0L1New Construction
- C$909,1063 bd3 ba-- sqft689 Wilkins Gate, Cobourg, ON K9A0J3New Construction
- C$749,9002 bd2 ba-- sqft914 Kerr St W, Cobourg, ON K9A1N6New Construction
- C$559,9001 bd1 ba-- sqft922 Kerr St W, Cobourg, ON K9A1N6New Construction
Similar homes
- C$909,1063 bd3 ba-- sqft689 Wilkins Gate, Cobourg, ON K9A 0J3New Construction
 MLS ID #X12856564, ROYAL LEPAGE PROALLIANCE REALTY. TRREB
 - C$850,0003 bd4 ba-- sqft734 Elmer Hutton St, Cobourg, ON K9A 0K9For Sale
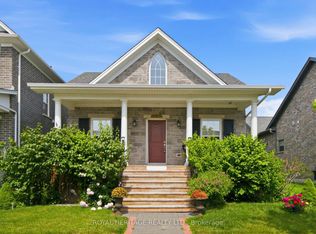 MLS ID #X13549132, ROYAL HERITAGE REALTY LTD.. TRREB
 - C$798,8883 bd3 ba-- sqft720 Fisher St E, Cobourg, ON K9A 0H3For Sale
 MLS ID #X13134208, CENTURY 21 LEADING EDGE REALTY INC.. TRREB
 - C$779,9003 bd2 ba-- sqftLOT 73 Kerr St, Cobourg, ON K9A 1N6New Construction
 MLS ID #X13426922, Royal Lepage Proalliance Realty. TRREB
 - C$679,9002 bd2 ba-- sqftLOT 33 Ernest Allen Blvd, Cobourg, ON K9A 1W9New ConstructionMLS ID #X13426846, Royal Lepage Proalliance Realty. TRREB
- C$1,174,4353 bd3 ba-- sqft897 John Fairhurst Blvd, Cobourg, ON K9A 0L1New ConstructionMLS ID #X12856516, Royal Lepage Proalliance Realty. TRREB
- C$999,9995 bd4 ba-- sqft227 Queen St, Cobourg, ON K9A 1N4For SaleMLS ID #X13654782, HOMELIFE HEARTS REALTY INC.. TRREB
- C$759,0003 bd2 ba-- sqft2 Ravensdale Rd, Cobourg, ON K9A 2B9For SaleMLS ID #X13505512, Royal Service Real Estate Inc.. TRREB
- C$791,0622 bd2 ba-- sqftLOT 16 John Fairhurst Blvd, Cobourg, ON K9A 0L1New ConstructionMLS ID #X12856560, Royal Lepage Proalliance Realty. TRREB
- C$825,0003 bd4 ba-- sqft208 Albert St, Cobourg, ON K9A 2R7For SaleMLS ID #X13669880, RE/MAX Rouge River Realty Ltd.. TRREB
- C$750,0004 bd3 ba-- sqft21 Glen Watford Rd, Cobourg, ON K9A 4S4For SaleMLS ID #X13167060, REAL ESTATE HOMEWARD. TRREB
- C$889,9004 bd4 ba-- sqft18 Hodgson St, Pt Hope, ON L1A 4G7For SaleMLS ID #X13710936, RE/MAX HALLMARK EASTERN REALTY. TRREB
- C$749,9002 bd2 ba-- sqft914 Kerr St W, Cobourg, ON K9A 1N6New ConstructionMLS ID #X13018508, Royal Lepage Proalliance Realty. TRREB
- C$950,0005 bd4 ba-- sqft465 Hornbeck St E, Cobourg, ON K9A 3T8For SaleMLS ID #X13660010, RE/MAX REALTRON REALTY INC.. TRREB
- C$949,0005 bd4 ba-- sqft2311 Division St N, Hamilton, ON K9A 0T9For SaleMLS ID #X13475540, Royal Service Real Estate Inc.. TRREB
- C$699,0004 bd2 ba-- sqft1 Brook Rd N, Cobourg, ON K9A 4G4For SaleMLS ID #X13708540, Royal Lepage Proalliance Realty. TRREB
- C$949,9005 bd3 ba-- sqft60 Weller Ct, Cobourg, ON K9A 5K3For SaleMLS ID #X13418312, RE/MAX Rouge River Realty Ltd.. TRREB
- C$975,0003 bd3 ba-- sqft49 Sherbourne St, Pt Hope, ON L1A 1H3For SaleMLS ID #X13651684, Bosley Real Estate Ltd.. TRREB
- C$1,045,0002 bd4 ba-- sqft798 New Amherst Blvd, Cobourg, ON K9A 0G6For SaleMLS ID #X13494188, RE/MAX HALLMARK FIRST GROUP REALTY LTD.. TRREB
- C$724,9005 bd3 ba-- sqft766 Munson Cres, Cobourg, ON K9A 5N9For SaleMLS ID #X12994896, RE/MAX Rouge River Realty Ltd.. TRREB
