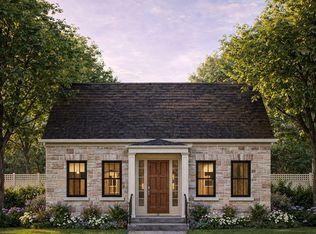
Introducing the Greystone Estate, a new model by New Amherst Homes. This all-brick home offers 1,876 sq ft of thoughtfully designed living space with 3 bedrooms across two floors, including a main floor principal suite that appeals to a wide range of lifestyles. A double car carport with covered walkway provides convenient access to the side entrance. Located in the highly desirable New Amherst Village, this community is designed for connection and well-being, where quiet streets, front porch living, and shared green spaces encourage neighbours to gather and enjoy the outdoors. Blending small-town charm with modern convenience, New Amherst is a thoughtfully planned mixed-use community that complements Cobourg's historic character. At its centre, the iconic Clock Tower and main street boulevard bring together homes and local businesses in classic architectural style. Parks, a community garden, and everyday amenities are all within walking distance, creating a neighbourhood designed to enhance both lifestyle and landscape. **Incredible value is found in the premium features that are standard in all New Amherst homes: Quartz counters in kitchen and all bathrooms, luxury vinyl plank flooring throughout, Benjamin Moore paint, custom colour exterior windows, high-efficiency gas furnace, central air conditioning, Moen Align faucets, smooth 9' ceilings on the main-floor, 8' ceilings on 2nd floor and in the basement, 200amp panel, a fully sodded property & asphalt driveway** Note: Photos are artist's renderings - 2026 closing date determined according to timing of firm deal.
New construction
C$909,106
689 Wilkins Gate, Cobourg, ON K9A 0J3
3beds
3baths
Single Family Residence
Built in ----
3,816 Square Feet Lot
$-- Zestimate®
C$--/sqft
C$-- HOA
What's special
All-brick homeMain floor principal suiteFront porch livingShared green spacesCommunity gardenBenjamin moore paintCustom colour exterior windows
- 150 days |
- 3 |
- 0 |
Zillow last checked:
Listing updated:
Listed by:
ROYAL LEPAGE PROALLIANCE REALTY
Source: TRREB,MLS®#: X12856564 Originating MLS®#: Central Lakes Association of REALTORS
Originating MLS®#: Central Lakes Association of REALTORSFacts & features
Interior
Bedrooms & bathrooms
- Bedrooms: 3
- Bathrooms: 3
Primary bedroom
- Level: Main
- Dimensions: 4.29 x 3.68
Bedroom 2
- Level: Second
- Dimensions: 3.3 x 2.82
Bedroom 3
- Level: Second
- Dimensions: 3.3 x 2.82
Bathroom
- Level: Main
- Dimensions: 2.01 x 2.49
Breakfast
- Level: Main
- Dimensions: 2.77 x 2.44
Dining room
- Level: Main
- Dimensions: 3.71 x 2.84
Kitchen
- Level: Main
- Dimensions: 5.77 x 2.97
Living room
- Level: Main
- Dimensions: 3.71 x 4.62
Other
- Level: Second
- Dimensions: 3.89 x 3.86
Heating
- Forced Air, Gas
Cooling
- Central Air
Appliances
- Included: Instant Hot Water
Features
- Primary Bedroom - Main Floor
- Flooring: Carpet Free
- Basement: Full,Unfinished
- Has fireplace: No
Interior area
- Living area range: 1500-2000 null
Property
Parking
- Total spaces: 2
- Parking features: None
- Has garage: Yes
- Has carport: Yes
Features
- Stories: 2
- Pool features: None
- Has view: Yes
- View description: Park/Greenbelt
- Waterfront features: None
Lot
- Size: 3,816 Square Feet
- Features: Beach, Golf, Hospital, Park, School Bus Route, Marina
Construction
Type & style
- Home type: SingleFamily
- Property subtype: Single Family Residence
Materials
- Brick
- Foundation: Poured Concrete
- Roof: Asphalt Shingle
Condition
- New construction: Yes
Utilities & green energy
- Sewer: Sewer
Community & HOA
Community
- Security: Smoke Detector(s), Carbon Monoxide Detector(s)
Location
- Region: Cobourg
Financial & listing details
- Date on market: 3/6/2026
ROYAL LEPAGE PROALLIANCE REALTY
ROYAL LEPAGE PROALLIANCE REALTY
By pressing Contact Agent, you agree that the real estate professional identified above may call/text you about your search, which may involve use of automated means and pre-recorded/artificial voices. You don't need to consent as a condition of buying any property, goods, or services. Message/data rates may apply. You also agree to our Terms of Use. Zillow does not endorse any real estate professionals. We may share information about your recent and future site activity with your agent to help them understand what you're looking for in a home.
Price history
Price history is unavailable.
Public tax history
Tax history is unavailable.
Climate risks
Neighborhood: K9A
Nearby schools
GreatSchools rating
No schools nearby
We couldn't find any schools near this home.
- C$1,174,4353 bd3 ba-- sqft897 John Fairhurst Blvd, Cobourg, ON K9A0L1New Construction

- C$791,0622 bd2 ba-- sqftLOT 16 John Fairhurst Blvd, Cobourg, ON K9A0L1New Construction
- C$899,0003 bd4 ba-- sqft734 Elmer Hutton St, Cobourg, ON K9A0K9For Sale
- C$1,199,0004 bd4 ba-- sqft696 Fisher St, Cobourg, ON K9A0H3For Sale

- C$798,8883 bd3 ba-- sqft720 Fisher St E, Cobourg, ON K9A0H3For Sale
- C$963,6283 bd3 ba-- sqftLOT 37 Ernest Allen Blvd, Cobourg, ON K9A1W9New Construction
- C$679,9002 bd2 ba-- sqftLOT 33 Ernest Allen Blvd, Cobourg, ON K9A1W9New Construction
- C$699,9003 bd3 ba-- sqft924 Kerr St W, Cobourg, ON K9A1N6New Construction
Similar homes
- C$990,0004 bd2 ba-- sqft191 Stuart St, Cobourg, ON K9A 2Y1For Sale
 MLS ID #X13627504, KELLER WILLIAMS PORTFOLIO REALTY. TRREB
 - C$963,6283 bd3 ba-- sqftLOT 37 Ernest Allen Blvd, Cobourg, ON K9A 1W9New Construction
 MLS ID #X12856554, ROYAL LEPAGE PROALLIANCE REALTY. TRREB
 - C$798,8883 bd3 ba-- sqft720 Fisher St E, Cobourg, ON K9A 0H3For Sale
 MLS ID #X13134208, CENTURY 21 LEADING EDGE REALTY INC.. TRREB
 - C$899,0003 bd2 ba-- sqft309 King St W, Cobourg, ON K9A 2N4For Sale
 MLS ID #X13180368, Royal LePage Our Neighbourhood Realty. TRREB
 - C$779,9003 bd2 ba-- sqftLOT 73 Kerr St, Cobourg, ON K9A 1N6New ConstructionMLS ID #X13426922, Royal Lepage Proalliance Realty. TRREB
- C$1,174,4353 bd3 ba-- sqft897 John Fairhurst Blvd, Cobourg, ON K9A 0L1New ConstructionMLS ID #X12856516, Royal Lepage Proalliance Realty. TRREB
- C$791,0622 bd2 ba-- sqftLOT 16 John Fairhurst Blvd, Cobourg, ON K9A 0L1New ConstructionMLS ID #X12856560, Royal Lepage Proalliance Realty. TRREB
- C$799,9994 bd3 ba-- sqft21 Glen Watford Rd, Cobourg, ON K9A 4S4For SaleMLS ID #X13167060, REAL ESTATE HOMEWARD. TRREB
- C$789,0003 bd2 ba-- sqft2 Ravensdale Rd, Cobourg, ON K9A 2B9For SaleMLS ID #X13505512, Royal Service Real Estate Inc.. TRREB
- C$989,9002 bd2 ba-- sqft806 Smith Rd, Cobourg, ON K9A 0B7For SaleMLS ID #X13007012, MinCom Kawartha Lakes Realty Inc.. TRREB
- C$775,0003 bd2 ba-- sqft717 Westwood Dr, Cobourg, ON K9A 4N3For SaleMLS ID #X13454620, ROYAL LEPAGE TERREQUITY REALTY. TRREB
- C$948,8885 bd2 ba-- sqft891 Curtis Cres, Cobourg, ON K9A 2W2For SaleMLS ID #X13429256, CITYSCAPE REAL ESTATE LTD.. TRREB
- C$799,9904 bd2 ba-- sqft443 Victoria St, Cobourg, ON K9A 3H1For SaleMLS ID #X13593886, CINDY & CRAIG REAL ESTATE LTD.. TRREB
- C$749,9002 bd2 ba-- sqft914 Kerr St W, Cobourg, ON K9A 1N6New ConstructionMLS ID #X13018508, Royal Lepage Proalliance Realty. TRREB
- C$679,9002 bd2 ba-- sqftLOT 33 Ernest Allen Blvd, Cobourg, ON K9A 1W9New ConstructionMLS ID #X13426846, Royal Lepage Proalliance Realty. TRREB
- C$939,0005 bd4 ba-- sqft11 Gibson Pl, Pt Hope, ON L1A 4G8For SaleMLS ID #X13599094, Royal Lepage Proalliance Realty. TRREB
- C$899,0005 bd2 ba-- sqft8280 Albert Ct, Hamilton, ON K9A 4J7For SaleMLS ID #X13587442, Keller Williams Energy Real Estate. TRREB
- C$799,9003 bd3 ba-- sqft89 Rose Glen Rd N, Pt Hope, ON L1A 3V6For SaleMLS ID #X13577720, RE/MAX HALLMARK FIRST GROUP REALTY LTD.. TRREB
- C$819,9904 bd3 ba-- sqft1042 Denton Dr, Cobourg, ON K9A 5K2New ConstructionMLS ID #X13550392, NEW CONCEPT PLUS REALTY INC.. TRREB
- C$649,0003 bd2 ba-- sqft359 Victoria St, Cobourg, ON K9A 3G7For SaleMLS ID #X13608452, RE/MAX ROUGE RIVER REALTY LTD.. TRREB
