Welcome to 11 Gibson Place, a beautifully maintained family home tucked away on a quiet cul-de-sac in one of Port Hope's established and sought-after neighbourhoods. Built in 1992 with approx. 3,810 sq ft of total living space, this impressive residence sits on a desirable corner lot backing onto a peaceful ravine. Designed to accommodate every stage of family life, the size and layout offer flexibility to support growing families, multi-generational living or blended households. Step inside to a spacious foyer where vaulted ceilings and an open staircase create a bright and welcoming atmosphere. The elegant open concept living/dining area is showered in natural light with north, west & south facing windows. Complementing the heart of the home, the modern chef's kitchen includes a breakfast bar, an eat-in area, huge south facing windows and a walkout to a deck overlooking a lush, forest canopy. Back inside make your way down the hall to a 2pc washroom & convenient mudroom w/ a separate entrance, the option for an additional laundry room and access to the double car garage. The spacious primary suite is the ultimate luxury with its own private deck and a 5-star ensuite washroom. Upstairs, an open landing provides the flexibility of a home office, play area for your kids or workout space. 3 good sized bedrooms and the bathroom is centrally located with a dedicated laundry closet. Lower level walkout adds incredible versatility with a large rec room and the perfect in-law suite or guest-haven complete with its own sitting area, bedroom, bathroom and walkout to the backyard deck. Located in one of Port Hope's favourite neighborhoods, this exceptional property enjoys access to excellent schools, school bus routes, shopping, downtown Port Hope, the beach, and Highway 401. A rare opportunity to enjoy space, privacy, and the lifestyle you've been looking for. Welcome home!
For sale
C$970,000
11 Gibson Pl, Pt Hope, ON L1A 4G8
5beds
4baths
Single Family Residence
Built in ----
0.62 Acres Lot
$-- Zestimate®
C$--/sqft
C$-- HOA
What's special
Quiet cul-de-sacDesirable corner lotSpacious foyerVaulted ceilingsOpen staircaseBright and welcoming atmosphereBreakfast bar
- 45 days |
- 12 |
- 0 |
Zillow last checked:
Listing updated:
Listed by:
Royal Lepage Proalliance Realty
Source: TRREB,MLS®#: X13259228 Originating MLS®#: Central Lakes Association of REALTORS
Originating MLS®#: Central Lakes Association of REALTORSFacts & features
Interior
Bedrooms & bathrooms
- Bedrooms: 5
- Bathrooms: 4
Primary bedroom
- Level: Main
- Dimensions: 5.21 x 4.1
Bedroom
- Level: Lower
- Dimensions: 3.93 x 4.31
Bedroom 2
- Level: Second
- Dimensions: 5.32 x 3.41
Bedroom 3
- Level: Second
- Dimensions: 4.49 x 2.73
Bedroom 4
- Level: Second
- Dimensions: 4.49 x 3.76
Bathroom
- Level: Lower
- Dimensions: 1.87 x 2.39
Bathroom
- Level: Second
- Dimensions: 2.48 x 2.48
Bathroom
- Level: Main
- Dimensions: 2.96 x 4.4
Bathroom
- Level: Main
- Dimensions: 1.74 x 1.37
Other
- Level: Lower
- Dimensions: 9.17 x 7.52
Den
- Level: Second
- Dimensions: 6.49 x 3.56
Dining room
- Level: Main
- Dimensions: 4.36 x 3.66
Kitchen
- Level: Main
- Dimensions: 3.17 x 3.56
Living room
- Level: Main
- Dimensions: 4.81 x 7.27
Mud room
- Level: Main
- Dimensions: 2.54 x 2.45
Other
- Level: Lower
- Dimensions: 7.27 x 3.93
Other
- Level: Lower
- Dimensions: 6.73 x 5.98
Heating
- Forced Air, Gas
Cooling
- Central Air
Features
- None
- Basement: Finished with Walk-Out,Full
- Has fireplace: Yes
- Fireplace features: Wood Burning
Interior area
- Living area range: 3500-5000 null
Property
Parking
- Total spaces: 6
- Parking features: Private Double
- Has garage: Yes
Features
- Stories: 2
- Patio & porch: Deck
- Pool features: None
- Has view: Yes
- View description: Trees/Woods
Lot
- Size: 0.62 Acres
- Features: Beach, Cul de Sac/Dead End, Golf, Library, Park, Place Of Worship, Irregular Lot
Details
- Parcel number: 510680452
Construction
Type & style
- Home type: SingleFamily
- Property subtype: Single Family Residence
Materials
- Brick, Vinyl Siding
- Foundation: Concrete
- Roof: Asphalt Shingle
Utilities & green energy
- Sewer: Sewer
Community & HOA
Location
- Region: Pt Hope
Financial & listing details
- Annual tax amount: C$9,570
- Date on market: 6/5/2026
Royal Lepage Proalliance Realty
Royal Lepage Proalliance Realty
By pressing Contact Agent, you agree that the real estate professional identified above may call/text you about your search, which may involve use of automated means and pre-recorded/artificial voices. You don't need to consent as a condition of buying any property, goods, or services. Message/data rates may apply. You also agree to our Terms of Use. Zillow does not endorse any real estate professionals. We may share information about your recent and future site activity with your agent to help them understand what you're looking for in a home.
Price history
Price history is unavailable.
Public tax history
Tax history is unavailable.
Climate risks
Neighborhood: L1A
Nearby schools
GreatSchools rating
No schools nearby
We couldn't find any schools near this home.
- C$776,0003 bd4 ba2.1k sqft41 Ravine Dr, Pt Hope, ON L1A4G7Sold
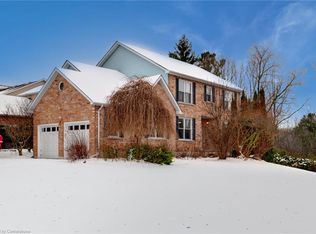
- C$819,0005 bd2 ba-- sqft234 Hope St N, Pt Hope, ON L1A2P6For Sale

- C$665,0005 bd3 ba-- sqft62 Crossley Dr, Pt Hope, ON L1A3T5For Sale
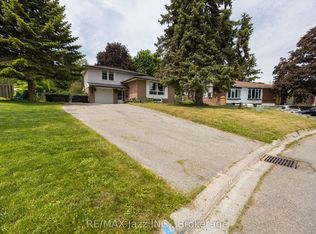
- C$799,0004 bd2 ba-- sqft25 Hewson Dr, Pt Hope, ON L1A4C8For Sale

- C$609,0004 bd2 ba-- sqft32 Hewson Dr, Pt Hope, ON L1A4C9For Sale
- C$824,9003 bd4 ba-- sqft95 Centennial Dr, Pt Hope, ON L1A3X3For Sale
- C$690,0004 bd3 ba-- sqft112 Hope St N, Pt Hope, ON L1A2N9For Sale
- C$--1 bd1 ba1k sqft300 Croft St #202, Pt Hope, ON L1A1Y7Off Market
Similar homes
- C$929,9005 bd4 ba-- sqft941 Tillison Ave, Cobourg, ON K9A 5N2For Sale
 MLS ID #X13575826, Royal LePage Our Neighbourhood Realty. TRREB
 - C$998,9003 bd2 ba-- sqft54 Pine St S, Pt Hope, ON L1A 3E9For Sale
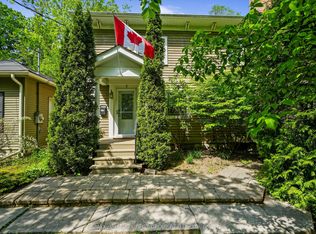 MLS ID #X13479122, RE/MAX HALLMARK FIRST GROUP REALTY LTD.. TRREB
 - C$799,0004 bd2 ba-- sqft25 Hewson Dr, Pt Hope, ON L1A 4C8For SaleMLS ID #X13517684, ROYAL HERITAGE REALTY LTD.. TRREB
- C$949,9005 bd3 ba-- sqft3937 Larose Cres, Pt Hope, ON L0A 1B0For Sale
 MLS ID #X13238812, Royal Lepage Proalliance Realty. TRREB
 - C$934,9003 bd3 ba-- sqft2 Rapley Blvd, Pt Hope, ON L1A 4J7For SaleMLS ID #X13108378, Sotheby's International Realty Canada. TRREB
- C$799,0003 bd2 ba-- sqft107 Toronto Rd, Pt Hope, ON L1A 3S4For SaleMLS ID #X13456800, Royal LePage Our Neighbourhood Realty. TRREB
- C$824,9003 bd4 ba-- sqft95 Centennial Dr, Pt Hope, ON L1A 3X3For SaleMLS ID #X13538322, RE/MAX HALLMARK EASTERN REALTY. TRREB
- C$845,0003 bd2 ba-- sqft34 Croft St, Pt Hope, ON L1A 1Y9For SaleMLS ID #X13548378, RE/MAX HALLMARK FIRST GROUP REALTY LTD.. TRREB
- C$1,285,0005 bd4 ba-- sqft68 Cavan St, Pt Hope, ON L1A 3B6For SaleMLS ID #X13502478, Royal Lepage Proalliance Realty. TRREB
- C$949,0005 bd4 ba-- sqft2311 Division St N, Hamilton, ON K9A 0T9For SaleMLS ID #X13475540, Royal Service Real Estate Inc.. TRREB
- C$769,9004 bd2 ba-- sqft57 Freeman Dr, Pt Hope, ON L1A 2E3For SaleMLS ID #X13177854, RE/MAX HALLMARK FIRST GROUP REALTY LTD.. TRREB
- C$729,9003 bd3 ba-- sqft41 Freeman Dr, Pt Hope, ON L1A 2E1For SaleMLS ID #X13460874, Re/Max Hallmark First Group Realty Ltd.. TRREB
- C$949,0003 bd3 ba-- sqft2776 Dalewood Ct, Hamilton, ON K9A 0V8For SaleMLS ID #X13201522, RE/MAX WEST REALTY INC.. TRREB
- C$939,9003 bd3 ba-- sqft11 Bigwood Cres, Pt Hope, ON L1A 0C8For SaleMLS ID #X13006708, RE/MAX HALLMARK FIRST GROUP REALTY LTD.. TRREB
- C$1,099,0004 bd4 ba-- sqft54 Corbett St, Pt Hope, ON L1A 0E4For SaleMLS ID #X13090114, RE/MAX Rouge River Realty Ltd.. TRREB
- C$699,0003 bd2 ba-- sqft26 Wellington St, Pt Hope, ON L1A 2M3For SaleMLS ID #X12924168, KELLER WILLIAMS ENERGY REAL ESTATE. TRREB
- C$829,9003 bd3 ba-- sqft36 Princess St, Pt Hope, ON L1A 2P8For SaleMLS ID #X13534642, Royal Lepage Proalliance Realty. TRREB
- C$899,0005 bd4 ba-- sqft872 John Fairhurst Blvd, Cobourg, ON K9A 0L1For SaleMLS ID #X13248440, RE/MAX HALLMARK FIRST GROUP REALTY LTD.. TRREB
- C$1,100,0005 bd4 ba-- sqft2720 Castle Hill Dr, Hamilton, ON K9A 0M3For SaleMLS ID #X13143534, RE/MAX HALLMARK FIRST GROUP REALTY LTD.. TRREB
- C$949,9005 bd3 ba-- sqft60 Weller Ct, Cobourg, ON K9A 5K3For SaleMLS ID #X13418312, RE/MAX Rouge River Realty Ltd.. TRREB
