Ideally positioned within walking distance of iconic downtown Port Hope, the shores of Lake Ontario, and the scenic Ganaraska River, this exceptional family home combines timeless character with a significant modern upgrade of a stunning second-floor addition completed in 2018 at an investment of over $200,000. Offering refined living spaces and a private backyard oasis with an in-ground pool, this home delivers both style and function in an unbeatable location. A bright and inviting front entrance leads into open-concept living and dining areas featuring a carpet-free layout, expansive windows, and elegant finishes. Wainscotting, recessed lighting, and a charming fireplace with custom built-ins add warmth and character. The beautifully appointed kitchen is designed to impress, featuring a large island with sleek countertops, S/S appliances, a walk-in pantry, and a walkout. An additional sitting area enhances the space, creating the perfect gathering place for family and friends. A guest bathroom completes the main level. In-floor lighting guides you upstairs and through the hallway to the tranquil primary suite, where cathedral ceilings, contemporary lighting, and exquisite built-ins create an elegant private sanctuary. The spa-inspired ensuite features a double vanity, generous storage, a spacious glass shower enclosure, relaxing soaker tub, and separate water closet for added privacy. Two additional bedrooms and upper-level laundry provide comfort and convenience. The lower level offers a cozy rec room rich in character, highlighted by a fireplace, exposed-brick accent wall, rustic beams, and ample storage. Outside, enjoy a private backyard retreat with a spacious patio and in-ground pool surrounded by mature trees. Pool equipment has been updated within the last five years, including liner, pump, filter, and robot vacuum. Close to downtown amenities, waterfront access, scenic trails, and just minutes to Highway 401 and Port Hope VIA station for commuters.
For sale
C$998,900
54 Pine St S, Pt Hope, ON L1A 3E9
3beds
2baths
Single Family Residence
Built in ----
7,663 Square Feet Lot
$-- Zestimate®
C$--/sqft
C$-- HOA
What's special
- 31 days |
- 27 |
- 2 |
Zillow last checked:
Listing updated:
Listed by:
RE/MAX HALLMARK FIRST GROUP REALTY LTD.
Source: TRREB,MLS®#: X13479122 Originating MLS®#: Toronto Regional Real Estate Board
Originating MLS®#: Toronto Regional Real Estate BoardFacts & features
Interior
Bedrooms & bathrooms
- Bedrooms: 3
- Bathrooms: 2
Heating
- Forced Air, Gas
Cooling
- Central Air
Features
- Other
- Basement: Partially Finished
- Has fireplace: Yes
- Fireplace features: Wood Burning Stove
Interior area
- Living area range: 2000-2500 null
Video & virtual tour
Property
Parking
- Total spaces: 2
Features
- Stories: 2
- Patio & porch: Patio
- Exterior features: Year Round Living, Privacy, Landscaped
- Has private pool: Yes
- Pool features: In Ground
Lot
- Size: 7,663 Square Feet
- Features: Golf, Library, Park, River/Stream, Rec./Commun.Centre, Wooded/Treed, Irregular Lot
Details
- Parcel number: 510710198
Construction
Type & style
- Home type: SingleFamily
- Property subtype: Single Family Residence
Materials
- Wood
- Foundation: Brick, Stone, Poured Concrete, Concrete Block
- Roof: Asphalt Shingle
Utilities & green energy
- Sewer: Sewer
Community & HOA
Location
- Region: Pt Hope
Financial & listing details
- Annual tax amount: C$6,776
- Date on market: 6/23/2026
RE/MAX HALLMARK FIRST GROUP REALTY LTD.
RE/MAX HALLMARK FIRST GROUP REALTY LTD.
By pressing Contact Agent, you agree that the real estate professional identified above may call/text you about your search, which may involve use of automated means and pre-recorded/artificial voices. You don't need to consent as a condition of buying any property, goods, or services. Message/data rates may apply. You also agree to our Terms of Use. Zillow does not endorse any real estate professionals. We may share information about your recent and future site activity with your agent to help them understand what you're looking for in a home.
Price history
Price history is unavailable.
Public tax history
Tax history is unavailable.
Climate risks
Neighborhood: L1A
Nearby schools
GreatSchools rating
No schools nearby
We couldn't find any schools near this home.
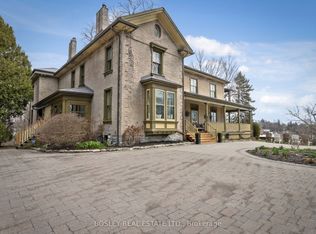
- C$2,999,0006 bd8 ba-- sqft47 Pine St S, Pt Hope, ON L1A3E6For Sale
- C$744,9003 bd3 ba-- sqft10 Gifford St, Pt Hope, ON L1A3Z1For Sale

- C$899,0004 bd3 ba-- sqft141 Walton St, Pt Hope, ON L1A1N4For Sale
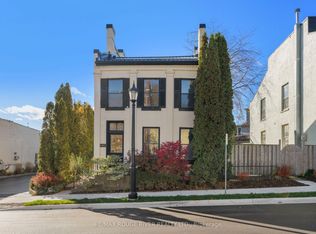
- C$899,9007 bd4 ba-- sqft143 Walton St, Pt Hope, ON L1A1N4For Sale
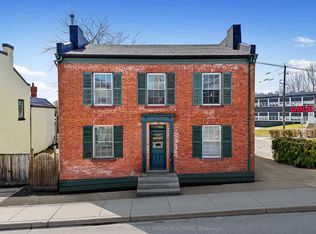
- C$1,899,9004 bd4 ba-- sqft94 Dorset St W, Pt Hope, ON L1A1G2For Sale
- C$1,299,9005 bd4 ba-- sqft45 Dorset St W #43, Pt Hope, ON L1A1E9For Sale
- C$774,9002 bd3 ba-- sqft82 Walton St, Pt Hope, ON L1A1N3For Sale
- C$425,0002 bd1 ba-- sqft10 Cavan St, Pt Hope, ON L1A3B4For Sale
Similar homes
- C$939,0005 bd4 ba-- sqft11 Gibson Pl, Pt Hope, ON L1A 4G8For Sale
 MLS ID #X13599094, Royal Lepage Proalliance Realty. TRREB
 - C$939,0003 bd2 ba-- sqft30 Bruton St, Pt Hope, ON L1A 1T9For Sale
 MLS ID #X13420326, RE/MAX HALLMARK FIRST GROUP REALTY LTD.. TRREB
 - C$1,025,0003 bd3 ba-- sqft6200 Campbell Rd, Pt Hope, ON L1A 3V8For Sale
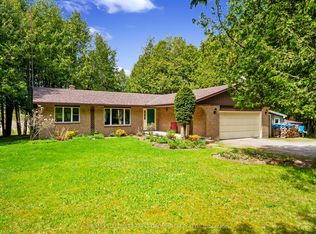 MLS ID #X13601216, RE/MAX HALLMARK FIRST GROUP REALTY LTD.. TRREB
 - C$899,0004 bd3 ba-- sqft141 Walton St, Pt Hope, ON L1A 1N4For SaleMLS ID #X13085122, RE/MAX ROUGE RIVER REALTY LTD.. TRREB
- C$829,9003 bd3 ba-- sqft36 Princess St, Pt Hope, ON L1A 2P8For SaleMLS ID #X13534642, Royal Lepage Proalliance Realty. TRREB
- C$1,285,0005 bd4 ba-- sqft68 Cavan St, Pt Hope, ON L1A 3B6For SaleMLS ID #X13502478, Royal Lepage Proalliance Realty. TRREB
- C$939,9003 bd3 ba-- sqft11 Bigwood Cres, Pt Hope, ON L1A 0C8For SaleMLS ID #X13006708, RE/MAX HALLMARK FIRST GROUP REALTY LTD.. TRREB
- C$940,0003 bd2 ba-- sqftThe Pines, Pt Hope, ON L1A 3G8For SaleMLS ID #X13451142, FOREST HILL REAL ESTATE INC.. TRREB
- C$1,099,0004 bd4 ba-- sqft54 Corbett St, Pt Hope, ON L1A 0E4For SaleMLS ID #X13090114, RE/MAX Rouge River Realty Ltd.. TRREB
- C$845,0003 bd2 ba-- sqft34 Croft St, Pt Hope, ON L1A 1Y9For SaleMLS ID #X13548378, RE/MAX HALLMARK FIRST GROUP REALTY LTD.. TRREB
- C$824,9003 bd4 ba-- sqft95 Centennial Dr, Pt Hope, ON L1A 3X3For SaleMLS ID #X13538322, RE/MAX HALLMARK EASTERN REALTY. TRREB
- C$729,9003 bd3 ba-- sqft41 Freeman Dr, Pt Hope, ON L1A 2E1For SaleMLS ID #X13460874, Re/Max Hallmark First Group Realty Ltd.. TRREB
- C$585,0003 bd2 ba-- sqft29 Bramley St S, Pt Hope, ON L1A 3J9For SaleMLS ID #X13450560, Royal Lepage Proalliance Realty. TRREB
- C$934,9003 bd3 ba-- sqft2 Rapley Blvd, Pt Hope, ON L1A 4J7For SaleMLS ID #X13108378, Sotheby's International Realty Canada. TRREB
- C$810,0003 bd2 ba-- sqft272 Ridout St, Pt Hope, ON L1A 1P5For SaleMLS ID #X12817966, KELLER WILLIAMS ENERGY REAL ESTATE. TRREB
- C$769,9004 bd2 ba-- sqft57 Freeman Dr, Pt Hope, ON L1A 2E3For SaleMLS ID #X13177854, RE/MAX HALLMARK FIRST GROUP REALTY LTD.. TRREB
- C$723,9004 bd2 ba-- sqft195 Victoria St N, Pt Hope, ON L1A 3N2For SaleMLS ID #X13452020, MAIN STREET REALTY LTD.. TRREB
- C$650,0004 bd2 ba-- sqft10 Julia St, Pt Hope, ON L1A 3J2For SaleMLS ID #X13160182, Strive Realty Ltd.. TRREB
- C$799,9904 bd2 ba-- sqft443 Victoria St, Cobourg, ON K9A 3H1For SaleMLS ID #X13593886, CINDY & CRAIG REAL ESTATE LTD.. TRREB
- C$899,0005 bd2 ba-- sqft8280 Albert Ct, Hamilton, ON K9A 4J7For SaleMLS ID #X13587442, Keller Williams Energy Real Estate. TRREB
