Step into a rare piece of Port Hope history, where timeless elegance meets modern luxury. Originally built in 1860 to welcome travelers arriving via the Grand Trunk Railway, this iconic landmark began as Blackhams Hotel, became Martins Hotel in 1875, and was later cherished as the Rochester House. Today, it has been masterfully restored into an extraordinary single-family residence on one of Port Hope's most coveted streets.Defined by its distinctive trapezoid footprint, this remarkable home seamlessly blends historic character with sophisticated contemporary design. Soaring 9-foot-plus ceilings, intricate crown mouldings, and beautifully preserved architectural details create an atmosphere of refined grandeur throughout.Designed for both everyday living and elegant entertaining, the home features five spacious bedrooms and three-and-a-half luxurious bathrooms. A stunning double living room flows effortlessly into the formal dining area and chef-inspired kitchen, complete with premium appliances, custom cabinetry, and exceptional finishes. The expansive principal suite offers a true private retreat, highlighted by a spa-inspired ensuite with heated floors, double vanities, a freestanding soaking tub, and a marble walk-in shower. Natural light fills the south-facing sunroom, while cedar-planked decking and professionally landscaped gardens create a serene backyard oasis perfect for peaceful mornings or unforgettable evenings with guests. Ideally situated just steps from downtown Port Hope, the VIA Rail station, boutique shopping, acclaimed dining, and a private footpath to the harbour, this property offers an unparalleled lifestyle in one of Ontario's most picturesque communities. With desirable COM3 zoning, the opportunities are endless - whether envisioned as a luxurious private residence, boutique commercial space, or sophisticated live-work destination. Beautifully restored landmark, ready to begin its next remarkable chapter.
For sale
C$1,299,900
45 Dorset St W #43, Pt Hope, ON L1A 1E9
5beds
4baths
Single Family Residence
Built in ----
6,765 Square Feet Lot
$-- Zestimate®
C$--/sqft
C$-- HOA
What's special
- 78 days |
- 27 |
- 2 |
Zillow last checked:
Listing updated:
Listed by:
ROYAL LEPAGE PROALLIANCE REALTY
Source: TRREB,MLS®#: X13146132 Originating MLS®#: Central Lakes Association of REALTORS
Originating MLS®#: Central Lakes Association of REALTORSFacts & features
Interior
Bedrooms & bathrooms
- Bedrooms: 5
- Bathrooms: 4
Heating
- Forced Air, Gas
Cooling
- None
Appliances
- Included: Built-In Oven, Countertop Range, Disposal, Water Heater Owned
Features
- Central Vacuum, Separate Heating Controls, Storage
- Basement: Unfinished
- Has fireplace: Yes
- Fireplace features: Natural Gas
Interior area
- Living area range: 3000-3500 null
Video & virtual tour
Property
Parking
- Total spaces: 4
- Parking features: Private
Accessibility
- Accessibility features: Remote Devices
Features
- Stories: 2.5
- Patio & porch: Deck, Patio, Porch
- Exterior features: Awning(s), Backs On Green Belt, Landscaped, Privacy
- Pool features: None
- Has view: Yes
- View description: City, Clear, Downtown, Garden, Park/Greenbelt
Lot
- Size: 6,765 Square Feet
- Features: Waterfront, Public Transit, Library, Golf, Beach, Irregular Lot
- Topography: Hillside
Details
- Additional structures: Workshop, Garden Shed, Other
- Parcel number: 510720134
Construction
Type & style
- Home type: SingleFamily
- Property subtype: Single Family Residence
Materials
- Brick
- Foundation: Stone
- Roof: Asphalt Shingle
Utilities & green energy
- Sewer: Sewer
Community & HOA
Community
- Security: Carbon Monoxide Detector(s), Smoke Detector(s)
Location
- Region: Pt Hope
Financial & listing details
- Annual tax amount: C$7,044
- Date on market: 5/19/2026
R
ROYAL LEPAGE PROALLIANCE REALTY
By pressing Contact Agent, you agree that the real estate professional identified above may call/text you about your search, which may involve use of automated means and pre-recorded/artificial voices. You don't need to consent as a condition of buying any property, goods, or services. Message/data rates may apply. You also agree to our Terms of Use. Zillow does not endorse any real estate professionals. We may share information about your recent and future site activity with your agent to help them understand what you're looking for in a home.
Price history
Price history is unavailable.
Public tax history
Tax history is unavailable.
Climate risks
Neighborhood: L1A
Nearby schools
GreatSchools rating
No schools nearby
We couldn't find any schools near this home.
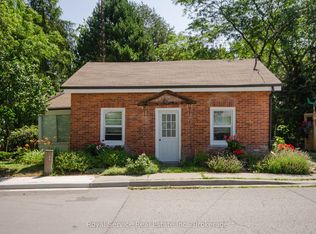
- C$435,0001 bd1 ba-- sqft97 John St, Pt Hope, ON L1A2Z5For Sale
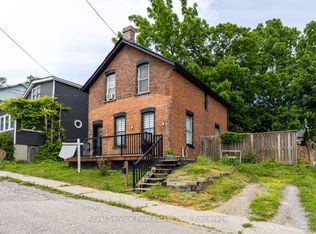
- C$450,0003 bd1 ba-- sqft12 Park St, Pt Hope, ON L1A1C1For Sale
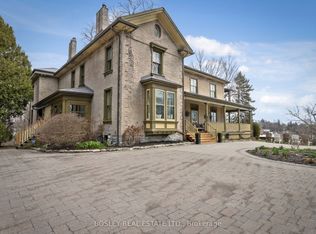
- C$2,999,0006 bd8 ba-- sqft47 Pine St S, Pt Hope, ON L1A3E6For Sale
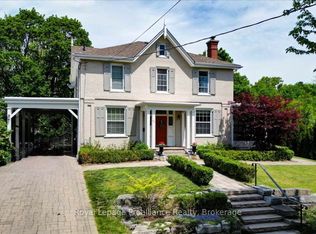
- C$1,899,9004 bd4 ba-- sqft94 Dorset St W, Pt Hope, ON L1A1G2For Sale
- C$250,0002 bd2 ba-- sqft43 Mill St S, Pt Hope, ON L1A2S7For Sale
- C$499,9002 bd1 ba-- sqft40 Smith St, Pt Hope, ON L1A3A4For Sale
- C$1,6001 bd1 ba-- sqft38 Walton St, Pt Hope, ON L1A1N1For Rent
- C$--1 bd1 ba-- sqft38 Walton St #1198655, Pt Hope, ON L1A1N1Off Market
Similar homes
- C$1,285,0005 bd4 ba-- sqft68 Cavan St, Pt Hope, ON L1A 3B6For Sale
 MLS ID #X13502478, Royal Lepage Proalliance Realty. TRREB
 - C$1,499,9985 bd2 ba-- sqft26 Bedford St, Pt Hope, ON L1A 1W3For Sale
 MLS ID #X13614086, RE/MAX PROFESSIONALS INC.. TRREB
 - C$1,899,9004 bd4 ba-- sqft94 Dorset St W, Pt Hope, ON L1A 1G2For SaleMLS ID #X13427290, Royal Lepage Proalliance Realty. TRREB
- C$1,385,0005 bd3 ba-- sqft354 College St, Cobourg, ON K9A 3V6For Sale
 MLS ID #X13638008, Re/Max Hallmark First Group Realty Ltd.. TRREB
 - C$939,0005 bd4 ba-- sqft11 Gibson Pl, Pt Hope, ON L1A 4G8For SaleMLS ID #X13599094, Royal Lepage Proalliance Realty. TRREB
- C$739,0003 bd2 ba-- sqft4 Baldwin St, Pt Hope, ON L1A 1S1For SaleMLS ID #X13626574, Bosley Real Estate Ltd.. TRREB
- C$1,550,0006 bd3 ba-- sqft28 Bedford St, Pt Hope, ON L1A 1W3For SaleMLS ID #X12410708, SOTHEBY'S INTERNATIONAL REALTY CANADA. TRREB
- C$939,0003 bd2 ba-- sqft30 Bruton St, Pt Hope, ON L1A 1T9For SaleMLS ID #X13420326, RE/MAX HALLMARK FIRST GROUP REALTY LTD.. TRREB
- C$1,199,9005 bd4 ba-- sqft4038 Spring Rd, Hamilton, ON L1A 3V6For SaleMLS ID #X13630830, RE/MAX HALLMARK EASTERN REALTY. TRREB
- C$819,0005 bd2 ba-- sqft234 Hope St N, Pt Hope, ON L1A 2P6For SaleMLS ID #X13583360, RE/MAX By The Bay Brokerage. TRREB
- C$899,0004 bd3 ba-- sqft141 Walton St, Pt Hope, ON L1A 1N4For SaleMLS ID #X13085122, RE/MAX ROUGE RIVER REALTY LTD.. TRREB
- C$1,299,0003 bd3 ba-- sqft4601 Rice Lake Dr S, Hamilton, ON L1A 3V6For SaleMLS ID #X13052736, Royal LePage Our Neighbourhood Realty. TRREB
- C$749,0003 bd2 ba-- sqft52 Bramley St S, Pt Hope, ON L1A 3K2For SaleMLS ID #X13610320, Royal Lepage Proalliance Realty. TRREB
- C$1,295,0004 bd4 ba-- sqft1240 Alder Rd, Cobourg, ON K9A 5W5For SaleMLS ID #X13487362, Royal Lepage Proalliance Realty. TRREB
- C$723,9004 bd2 ba-- sqft195 Victoria St N, Pt Hope, ON L1A 3N2For SaleMLS ID #X13452020, MAIN STREET REALTY LTD.. TRREB
- C$799,9003 bd3 ba-- sqft89 Rose Glen Rd N, Pt Hope, ON L1A 3V6For SaleMLS ID #X13577720, RE/MAX HALLMARK FIRST GROUP REALTY LTD.. TRREB
- C$1,399,9004 bd4 ba-- sqft40 Tremaine Ter, Cobourg, ON K9A 5A8For SaleMLS ID #X13014808, Royal LePage Frank Real Estate. TRREB
- C$990,0004 bd2 ba-- sqft191 Stuart St, Cobourg, ON K9A 2Y1For SaleMLS ID #X13627504, KELLER WILLIAMS PORTFOLIO REALTY. TRREB
- C$1,399,9005 bd5 ba-- sqft198 Bagot St, Cobourg, ON K9A 3G4For SaleMLS ID #X13190256, RE/MAX HALLMARK FIRST GROUP REALTY LTD.. TRREB
- C$1,169,9003 bd3 ba-- sqft3889 Burnham St N, Hamilton, ON K9A 4J9For SaleMLS ID #X13626132, Royal Lepage Proalliance Realty. TRREB
