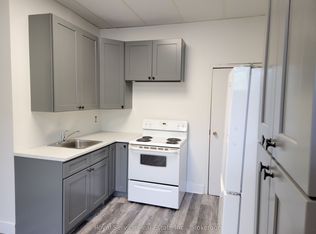
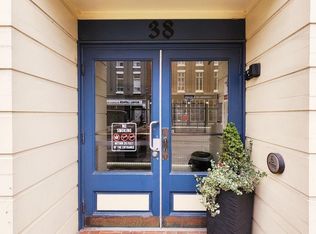
Charming Semi-Detached Home in the Heart of Historic Downtown Port Hope. An exceptional opportunity for investors or multi-generational living, this semi-detached property features two self-contained 1-bedroom units, each with independent entrances and separate living spaces. Whether you're looking to generate potential rental income (subject to final approvals) , accommodate extended family, or live in one unit while working out of the other, this versatile home with a C3 zoning offers outstanding flexibility. Each level is thoughtfully laid out with a bright living area, functional kitchen, spacious bedroom, and full bathroom-providing comfortable, private accommodations for tenants or in-laws alike. Located in highly sought-after Historic Downtown Port Hope, this property offers an unbeatable lifestyle setting. Step outside your door to enjoy boutique shops, cafés, restaurants, the Capitol Theatre, and everyday amenities-all just moments away. Situated directly across from the scenic Ganaraska River, you'll appreciate picturesque views and easy access to walking trails and green space. A rare chance to own a property in one of Port Hope's most desirable and walkable neighbourhoods. Endless potential in a prime location. Upgrades: New furnace & a/c installed in 2024.**Photo's are from when it was staged, home is currently vacant**
For sale
C$250,000
43 Mill St S, Pt Hope, ON L1A 2S7
2beds
2baths
Single Family Residence
Built in ----
2,532 Square Feet Lot
$-- Zestimate®
C$--/sqft
C$-- HOA
What's special
Semi-detached propertyIndependent entrancesSeparate living spacesFunctional kitchenSpacious bedroomPicturesque views
- 31 days
- 52
- 1
Zillow last checked:
Listing updated:
Listed by:
Royal LePage Our Neighbourhood Realty
Source: TRREB,MLS®#: X13627636 Originating MLS®#: Central Lakes Association of REALTORS
Originating MLS®#: Central Lakes Association of REALTORSFacts & features
Interior
Bedrooms & bathrooms
- Bedrooms: 2
- Bathrooms: 2
Bedroom
- Level: Ground
- Dimensions: 4.1 x 4.27
Bedroom 2
- Level: Second
- Dimensions: 4.11 x 3.77
Bathroom
- Level: Ground
- Dimensions: 2.42 x 2.42
Bathroom
- Level: Second
- Dimensions: 2.15 x 2.3
Kitchen
- Level: Ground
- Dimensions: 2.14 x 4.09
Kitchen
- Level: Second
- Dimensions: 3.56 x 2.42
Laundry
- Level: Ground
- Dimensions: 0.99 x 1.89
Living room
- Level: Second
- Dimensions: 4.21 x 5.04
Living room
- Level: Ground
- Dimensions: 4.1 x 4.55
Heating
- Forced Air, Gas
Cooling
- Central Air
Features
- In-Law Capability
- Flooring: Accessory Apartment
- Basement: Crawl Space
- Has fireplace: Yes
- Fireplace features: Natural Gas
Interior area
- Living area range: 1500-2000 null
Property
Parking
- Total spaces: 2
- Parking features: Private Double
Features
- Stories: 2
- Patio & porch: Porch
- Exterior features: Year Round Living
- Pool features: None
- Has view: Yes
- View description: Downtown, River
- Has water view: Yes
- Water view: River
Lot
- Size: 2,532 Square Feet
- Features: Beach, Park, Place Of Worship, Rec./Commun.Centre, School
- Topography: Flat
Details
- Parcel number: 510730121
Construction
Type & style
- Home type: SingleFamily
- Property subtype: Single Family Residence
Materials
- Vinyl Siding
- Foundation: Other
- Roof: Metal,Asphalt Shingle
Utilities & green energy
- Sewer: Sewer
Community & HOA
Location
- Region: Pt Hope
Financial & listing details
- Annual tax amount: C$2,644
- Date on market: 8/1/2026
Price history
Price history is unavailable.
Public tax history
Tax history is unavailable.
Climate risks
Neighborhood: L1A
Nearby schools
GreatSchools rating
No schools nearby
We couldn't find any schools near this home.


Similar homes
- C$214,999-- bd-- ba-- sqft1974 County Road 2 Rd E, Pt Hope, ON L1A 3V7For Sale
 MLS ID #X13518584, Ball Real Estate Inc.. TRREB
 - C$215,0002 bd1 ba-- sqft5-5139 Halstead Beach Rd #485, Hamilton, ON K0L 1E0For Sale
 MLS ID #X13713360, Homelife Superior Realty Inc.. TRREB
 - C$349,0002 bd1 ba-- sqft395A William St, Cobourg, ON K9A 3A1For Sale
 MLS ID #X13541698, Exp Realty. TRREB
 - C$229,9001 bd1 ba-- sqft240 Chapel St #425, Cobourg, ON K9A 0E3For Sale
 MLS ID #X13473672, Royal LePage Frank Real Estate. TRREB
