Opportunity Knocks! Welcome to this 2-bedroom, 2-full-bathroom bungalow in the highly sought-after Wilmot Creek Adult Lifestyle Community. Rarely offered, this Windjammer model presents a wonderful blank canvas for someone looking to add their own personal style and make it truly their own. Featuring a covered front porch and carport with parking for 3 vehicles, this bright home offers a spacious foyer with ample storage, open-concept living and dining areas with vaulted ceilings, and large windows providing an abundance of natural light. The living room features a walkout to the patio and private backyard, while the spacious eat-in kitchen offers ample cabinetry, generous counter space and a convenient walkout. The primary bedroom includes a large walk-in closet and 3-piece ensuite, while the spacious second bedroom offers a large double closet. Additional highlights include ensuite laundry and plenty of storage throughout. Clean and bright, this home offers an excellent opportunity to personalize and update over time while enjoying the incredible Wilmot Creek lifestyle. The monthly fee includes water, sewer and snow removal, along with access to an exceptional array of amenities including The Wheelhouse, 100+ clubs and activities, fitness facilities, tennis, pickleball, lawn bowling, scenic trails, private 9-hole golf course, indoor and outdoor saltwater pools, hot tubs, sauna, library, woodworking shop and more. An 800-seat auditorium hosts dances, theatre productions and community events, with a pharmacy and hair salon also on site. Surrounded by nature and close to the waterfront, shopping and dining, this is an excellent opportunity to create a home that's uniquely yours while enjoying everything Wilmot Creek has to offer. 2 Bedrooms | 2 Bathrooms | Windjammer Model | 3-Car Parking | Private Backyard | Vaulted Ceilings | 3-Piece Ensuite | Ensuite Laundry | 9-Hole Golf Course | Indoor & Outdoor Pools | 100+ Clubs & Activities
For sale
C$365,000
5 King Ct, Clarington, ON L1B 1L7
2beds
2baths
Single Family Residence
Built in ----
-- sqft lot
$-- Zestimate®
C$--/sqft
C$-- HOA
What's special
Welcoming covered front porchBright and inviting homeVaulted ceilingsEnsuite laundryPlenty of storage throughoutSurrounded by nature
- 53 days
- 104
- 5
Zillow last checked:
Listing updated:
Listed by:
RE/MAX Jazz INC.
Source: TRREB,MLS®#: E13717976 Originating MLS®#: Central Lakes Association of REALTORS
Facts & features
Interior
Bedrooms & bathrooms
- Bedrooms: 2
- Bathrooms: 2
Primary bedroom
- Level: Main
- Dimensions: 4.27 x 3.36
Bedroom 2
- Level: Main
- Dimensions: 3.38 x 3.15
Breakfast
- Level: Main
- Dimensions: 2.54 x 2.24
Den
- Level: Main
- Dimensions: 5.39 x 5.13
Kitchen
- Level: Main
- Dimensions: 3.66 x 2.39
Living room
- Level: Main
- Dimensions: 5.39 x 5.13
Heating
- Forced Air, Gas
Cooling
- Central Air
Appliances
- Included: Water Heater
Features
- Primary Bedroom - Main Floor, Storage Area Lockers
- Basement: Crawl Space
- Has fireplace: No
Interior area
- Living area range: 1100-1500 null
Video & virtual tour
Property
Parking
- Total spaces: 3
- Parking features: Private
- Has carport: Yes
Features
- Patio & porch: Patio
- Exterior features: Controlled Entry, Privacy, Recreational Area, Year Round Living
- Pool features: None
- Waterfront features: None
Lot
- Features: Cul de Sac/Dead End, Golf, Hospital, Lake/Pond, Park, Rec./Commun.Centre
- Topography: Dry,Flat,Level
Details
- Additional structures: Garden Shed
- Parcel number: 269350008
Construction
Type & style
- Home type: SingleFamily
- Architectural style: Bungaloft
- Property subtype: Single Family Residence
Materials
- Vinyl Siding
- Foundation: Concrete
- Roof: Asphalt Shingle
Utilities & green energy
- Sewer: Sewer
Community & HOA
Community
- Security: Security Gate
Location
- Region: Clarington
Financial & listing details
- Annual tax amount: C$1,853
- Date on market: 8/27/2026
Price history
Price history is unavailable.
Public tax history
Tax history is unavailable.
Climate risks
Neighborhood: Wilmot Creek
Nearby schools
GreatSchools rating
No schools nearby
We couldn't find any schools near this home.

Similar homes
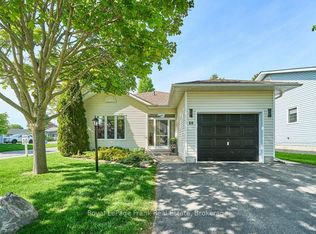
- C$349,9002 bd2 ba-- sqft17 Pineridge Cres, Clarington, ON L1B 1B9For Sale
 MLS ID #E13805908, RE/MAX ALL-STARS REALTY INC.. TRREB
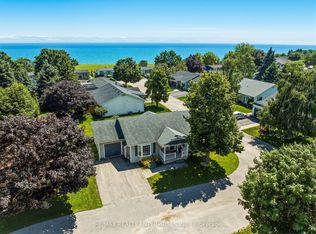
- C$379,0002 bd1 ba-- sqft8 Wheelhouse Dr, Clarington, ON L1B 1B9For Sale
 MLS ID #E13674618, RE/MAX Jazz INC.. TRREB
- C$419,9002 bd2 ba-- sqft40 Wilmot Trl, Clarington, ON L1B 1B8For Sale
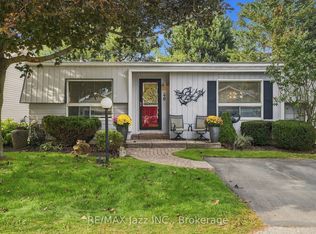 MLS ID #E13799260, RE/MAX Jazz INC.. TRREB
- C$389,0002 bd1 ba-- sqft154 Wilmot Trl, Clarington, ON L1B 1B9For Sale
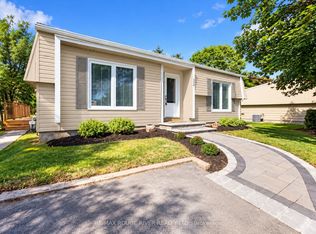 MLS ID #E13780912, RE/MAX ROUGE RIVER REALTY LTD.. TRREB
