Welcome to this bright and spacious third-floor corner condo offering a wonderful combination of comfort, privacy and convenience. As a corner unit, the home enjoys added natural light and a desirable sense of separation, creating a warm and inviting atmosphere throughout. The open-concept living room features broadloom flooring and a walkout to the east-facing balcony, providing a lovely outdoor space to enjoy your morning coffee and start the day. The well-appointed kitchen offers granite countertops, a stove, refrigerator and dishwasher, ample cabinetry and a spacious breakfast bar that provides the perfect spot for casual meals or entertaining. The open-concept layout allows the kitchen to flow seamlessly into the living area, making everyday living and hosting guests effortless. The comfortable bedroom features broadloom flooring, a bright window and a generous walk-in closet, providing excellent storage. The four-piece bathroom is finished with attractive tile flooring and offers a functional, well-maintained space. Ideally positioned near the stairwell and building entrance, this unit offers added convenience for coming and going. Additional features include an owned parking space and a corner storage locker in the basement, providing valuable extra storage. Residents also enjoy access to the building gym, adding to the convenience of this well-maintained condominium. A great opportunity for first-time buyers, downsizers or investors looking for a bright corner unit with a practical layout, excellent storage and desirable building amenities. Conveniently located close to schools, Walmart, shopping, restaurants and everyday amenities, with easy access to everything you need.
For sale
C$399,900
1 Sidney Ln #311, Clarington, ON L1C 0N5
1beds
1baths
Apartment
Built in ----
-- sqft lot
$-- Zestimate®
C$--/sqft
C$436/mo HOA
What's special
Desirable sense of separationBroadloom flooringLovely outdoor spaceWell-appointed kitchenGranite countertopsStove refrigerator and dishwasherAmple cabinetry
- 1 day
- 1
- 0
Zillow last checked:
Listing updated:
Listed by:
RE/MAX ROUGE RIVER REALTY LTD.
Source: TRREB,MLS®#: E13760862 Originating MLS®#: Central Lakes Association of REALTORS
Originating MLS®#: Central Lakes Association of REALTORSFacts & features
Interior
Bedrooms & bathrooms
- Bedrooms: 1
- Bathrooms: 1
Bedroom
- Description: Bedroom
- Level: Main
- Area: 17.19 Square Meters
- Area source: Other
- Dimensions: 4.87 x 3.53
Bathroom
- Description: Bathroom
- Level: Main
- Area: 3.66 Square Meters
- Area source: Other
- Dimensions: 2.36 x 1.55
Kitchen
- Description: Kitchen
- Level: Main
- Area: 8.28 Square Meters
- Area source: Other
- Dimensions: 2.36 x 3.51
Living room
- Description: Living Room
- Level: Main
- Area: 22.33 Square Meters
- Area source: Other
- Dimensions: 5.86 x 3.81
Heating
- Forced Air, Gas
Cooling
- Central Air
Appliances
- Included: Water Heater
- Laundry: Ensuite
Features
- Storage
- Basement: None
- Has fireplace: No
Interior area
- Living area range: 600-699 null
Video & virtual tour
Property
Parking
- Total spaces: 1
- Parking features: Surface
Features
- Exterior features: Open Balcony
Lot
- Features: Cul de Sac/Dead End, Park, Public Transit, School
Details
- Parcel number: 272540106
Construction
Type & style
- Home type: Apartment
- Property subtype: Apartment
- Attached to another structure: Yes
Materials
- Brick, Vinyl Siding
Community & HOA
HOA
- Services included: Common Elements Included, Building Insurance Included, Parking Included
- HOA fee: C$436 monthly
- HOA name: DSCC
Location
- Region: Clarington
Financial & listing details
- Annual tax amount: C$2,554
- Date on market: 9/9/2026
Price history
Price history is unavailable.
Public tax history
Tax history is unavailable.
Climate risks
Neighborhood: Bowmanville
Nearby schools
GreatSchools rating
No schools nearby
We couldn't find any schools near this home.


Similar homes
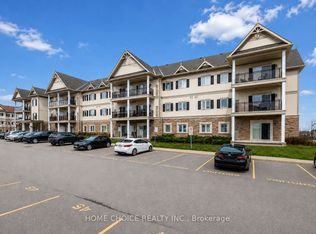
- C$389,9001 bd1 ba-- sqft1 Sidney Ln #105, Clarington, ON L1C 0N5For Sale
 MLS ID #E13730032, HOME CHOICE REALTY INC.. TRREB
 - C$439,9002 bd1 ba-- sqft124 Aspen Springs Dr #309, Clarington, ON L1C 0G8For Sale
 MLS ID #E13763674, ROYAL LEPAGE TERREQUITY REALTY. TRREB
 - C$409,9902 bd2 ba-- sqft51 Clarington Blvd #620, Clarington, ON L1C 0H6New Construction
 MLS ID #E13647282, ROYAL LEPAGE IGNITE REALTY. TRREB
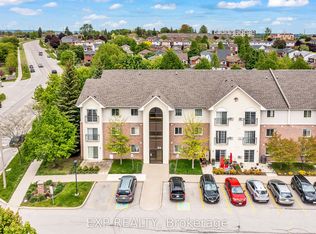
 - C$385,0002 bd1 ba-- sqft83 Aspen Springs Dr #208, Clarington, ON L1C 5J7For Sale
 MLS ID #E13685274, EXP REALTY. TRREB
