Welcome To Athol Place, Where Top-Level Living Meets Space, Sunlight, And Downtown Oshawa Convenience. This 2-Bedroom Plus Den Condominium Offers Over 1300 Sq Ft With Formal Living And Dining Rooms, Beautiful Rich Flooring Throughout, And A Layout That Feels Larger, Brighter, And More Impressive Than An Ordinary Condo. The Standout Feature Is The Huge South-West Facing Terrace, With Two Walkouts That Create A Rare Outdoor Extension Of The Home High Above The City. The Living Room Opens Directly To The Terrace, Making It Easy To Entertain, Relax, Or Enjoy Open-Air Evenings With Room To Actually Use The Space. The Kitchen Includes A Breakfast Area Wrapped In South-Facing Floor-To-Ceiling Windows, Filling The Room With Natural Light And Giving Everyday Meals A Brighter Feel. The Den Also Features Large Windows, Making It Ideal For A Home Office, Reading Room, Or Flexible Bonus Space. The Primary Suite Offers Its Own Walkout To The Terrace, Adding Another Layer Of Comfort And Connection To The Outdoors. With In-Suite Laundry, Secure Underground Parking, An Exercise Room, And A Second-Floor Lounge With Terrace Access, This Condo Delivers Rare Outdoor Space, Top-Floor Privacy, And Downtown Amenities Just Steps From Shopping, Dining, And Transit.
For sale
C$399,000
80 Athol St E #702, Oshawa, ON L1H 8B7
3beds
2baths
Apartment
Built in ----
-- sqft lot
$-- Zestimate®
C$--/sqft
C$1,089/mo HOA
What's special
Beautiful rich flooring throughoutHuge south-west facing terraceIn-suite laundry
- 22 days |
- 52 |
- 2 |
Zillow last checked:
Listing updated:
Listed by:
DAN PLOWMAN TEAM REALTY INC.
Source: TRREB,MLS®#: E13583166 Originating MLS®#: Toronto Regional Real Estate Board
Originating MLS®#: Toronto Regional Real Estate BoardFacts & features
Interior
Bedrooms & bathrooms
- Bedrooms: 3
- Bathrooms: 2
Primary bedroom
- Level: Main
- Dimensions: 4.95 x 3.08
Bedroom 2
- Level: Main
- Dimensions: 2.82 x 3.11
Breakfast
- Level: Main
- Dimensions: 3.05 x 2.58
Den
- Level: Main
- Dimensions: 3.73 x 3.11
Dining room
- Level: Main
- Dimensions: 2.92 x 3.33
Kitchen
- Level: Main
- Dimensions: 3.02 x 3.18
Living room
- Level: Main
- Dimensions: 5.34 x 3.51
Heating
- Forced Air, Electric
Cooling
- Central Air
Appliances
- Included: Water Heater Owned
- Laundry: Ensuite
Features
- Flooring: Carpet Free
- Basement: None
- Has fireplace: No
Interior area
- Living area range: 1200-1399 null
Video & virtual tour
Property
Parking
- Total spaces: 1
- Parking features: Underground
- Has garage: Yes
Features
- Exterior features: Terrace Balcony
Lot
- Features: Hospital, Level, Public Transit
Details
- Parcel number: 271010046
Construction
Type & style
- Home type: Apartment
- Property subtype: Apartment
Materials
- Brick
Community & HOA
HOA
- Services included: Common Elements Included, Building Insurance Included, Water Included, Parking Included
- HOA fee: C$1,089 monthly
- HOA name: DCC
Location
- Region: Oshawa
Financial & listing details
- Annual tax amount: C$4,048
- Date on market: 7/20/2026
Price history
Price history is unavailable.
Public tax history
Tax history is unavailable.
Climate risks
Neighborhood: Central
Nearby schools
GreatSchools rating
No schools nearby
We couldn't find any schools near this home.
- C$305,0001 bd1 ba-- sqft80 Athol St E #403, Oshawa, ON L1H8B7For Sale

- C$1,8991 bd1 ba-- sqft70 King St E #216, Oshawa, ON L1H0A2For Rent

- C$1,8802 bd1 ba-- sqft31 King St E UNIT 3, Oshawa, ON L1H1B2For Rent

- C$1,9802 bd1 ba-- sqft31 King St E UNIT 1, Oshawa, ON L1H1B2For Rent

- C$--1 bd1 ba600 sqft63 Celina St #3, Oshawa, ON L1H4N1Off Market
- C$---- bd1 ba600 sqft29 1/2 Simcoe St S #304, Oshawa, ON L1H4G1Off Market
- C$--1 bd1 ba630 sqft29 1/2 Simcoe St S #204, Oshawa, ON L1H4G1Off Market
- C$2,1002 bd2 ba-- sqft14 1/2 King St E #207, Oshawa, ON L1H0A1For Rent
Similar homes
- C$399,0002 bd2 ba-- sqftParkwood Residences, Oshawa, ON L1G 6R2For Sale
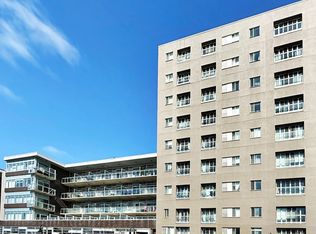 MLS ID #E12985384, Royal LePage Frank Real Estate. TRREB
 - C$449,9993 bd2 ba-- sqftMcLaughlin Square, Oshawa, ON L1G 7C7For Sale
 MLS ID #E13491752, Real Broker Ontario Ltd.. TRREB
 - C$379,9002 bd2 ba-- sqft44 Bond St W #306, Oshawa, ON L1G 6R2For Sale
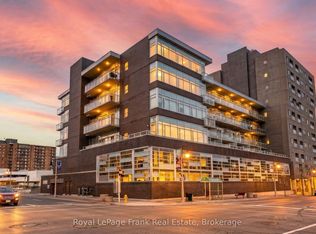 MLS ID #E13450018, Royal LePage Frank Real Estate. TRREB
 - C$459,9903 bd2 ba-- sqft50 Richmond St E Unit 635, Oshawa, ON L1G 7C7For Sale
 MLS ID #E13096176, Century 21 Infinity Realty Inc.. TRREB
 - C$399,0002 bd2 ba-- sqft711 Rossland Rd E #501, Whitby, ON L1N 8Z1For SaleMLS ID #E13619998, Re/Max Hallmark First Group Realty Ltd.. TRREB
- C$399,9003 bd1 ba-- sqft730 Cedar St #3, Oshawa, ON L1H 4M6For SaleMLS ID #E13575090, Island Heritage Realty Inc.. TRREB
- C$369,0002 bd1 ba-- sqft131 Taunton Rd E #204, Oshawa, ON L1G 3T8For SaleMLS ID #E13651388, DAN PLOWMAN TEAM REALTY INC.. TRREB
- C$465,0002 bd2 ba-- sqftParkwood Residence, Oshawa, ON L1G 6R2For SaleMLS ID #E13217032, RE/MAX HALLMARK REALTY LTD.. TRREB
- C$398,0002 bd2 ba-- sqft1300 Oxford St #45, Oshawa, ON L1J 6C5For SaleMLS ID #E13624264, RE/MAX HALLMARK FIRST GROUP REALTY LTD.. TRREB
- C$409,9993 bd1 ba-- sqft1333 Mary St N #39, Oshawa, ON L1G 6Z3For SaleMLS ID #E13595470, Keller Williams Energy Real Estate. TRREB
- C$450,0003 bd2 ba-- sqft131 Taunton Rd E #502, Oshawa, ON L1G 3T8For SaleMLS ID #E13581184, CENTURY 21 LEADING EDGE REALTY INC.. TRREB
- C$389,9993 bd1 ba-- sqft1010 Glen St Unit 41, Oshawa, ON L1J 6J2For SaleMLS ID #E12940958, RE/MAX HALLMARK REALTY LTD.. TRREB
- C$534,0003 bd3 ba-- sqft751 Gifford St, Oshawa, ON L1H 4W1For SaleMLS ID #E13653352, CENTURY 21 LEADING EDGE REALTY INC.. TRREB
- C$449,9002 bd2 ba-- sqft475 Beresford Path #7, Oshawa, ON L1H 0B2For SaleMLS ID #E13577556, Keller Williams Energy Real Estate. TRREB
- C$499,0002 bd1 ba-- sqft532 Front St, Oshawa, ON L1H 4V2For SaleMLS ID #E13660990, COLDWELL BANKER - R.M.R. Real Estate. TRREB
- C$418,0002 bd1 ba-- sqft80 Aspen Springs Dr #113, Clarington, ON L1C 0V4For SaleMLS ID #E13643646, RE/MAX HALLMARK FIRST GROUP REALTY LTD.. TRREB
- C$249,000-- bd1 ba-- sqft44 Bond St W #101, Oshawa, ON L1G 6R2For SaleMLS ID #E13616852, REMAX YOUR COMMUNITY REALTY. TRREB
- C$499,9994 bd2 ba-- sqft352 Vancouver Cres, Oshawa, ON L1J 5X9For SaleMLS ID #E13649034, ROYAL HERITAGE REALTY LTD.. TRREB
- C$489,9993 bd1 ba-- sqft67 Banting Ave, Oshawa, ON L1H 2M1For SaleMLS ID #E13480944, HOMELIFE LANDMARK REALTY INC.. TRREB
- C$439,9002 bd1 ba-- sqft124 Aspen Springs Dr #204, Clarington, ON L1C 0G8For SaleMLS ID #E13626760, Keller Williams Energy Real Estate. TRREB
