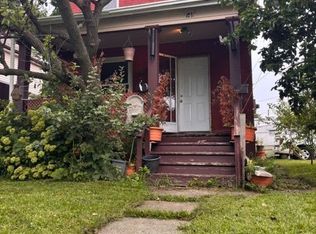
Welcome to 532 Front St in Oshawa, a charming and conveniently located home offering comfort, functionality, and excellent potential. Situated close to schools, parks, shopping, transit, and with easy access to Highway 401 and downtown Oshawa, this property is ideal for first-time buyers or investors. Inside, you'll find a well designed layout featuring 2 bedrooms and an updated 3-piece bathroom. The inviting living spaces are filled with natural light, creating a warm and welcoming atmosphere throughout. A bright sunroom provides valuable additional living space, perfect for relaxing, entertaining, or enjoying year-round sunshine. The basement also offers an additional shower for added convenience. Step outside to enjoy a spacious backyard with plenty of room for entertaining, gardening, children's play areas, or simply relaxing. There is a gated driveway, adding additional privacy and creating a more secure space for children and pets. Enjoy the perfect balance of quiet community living with close proximity to all essential amenities.
For sale
C$499,000
532 Front St, Oshawa, ON L1H 4V2
2beds
1baths
Single Family Residence
Built in ----
3,557 Square Feet Lot
$-- Zestimate®
C$--/sqft
C$-- HOA
What's special
- 67 days
- 10
- 0
Zillow last checked:
Listing updated:
Listed by:
COLDWELL BANKER - R.M.R. Real Estate
Source: TRREB,MLS®#: E13660990 Originating MLS®#: Central Lakes Association of REALTORS
Originating MLS®#: Central Lakes Association of REALTORSFacts & features
Interior
Bedrooms & bathrooms
- Bedrooms: 2
- Bathrooms: 1
Primary bedroom
- Level: Second
- Dimensions: 4.09 x 3.61
Bedroom 2
- Level: Second
- Dimensions: 3.05 x 2.74
Kitchen
- Level: Main
- Dimensions: 4.93 x 3.1
Living room
- Level: Main
- Dimensions: 4.09 x 3.53
Sunroom
- Level: Main
- Dimensions: 5.28 x 2.34
Heating
- Forced Air, Gas
Cooling
- None
Appliances
- Included: Water Heater
Features
- Basement: Partially Finished
- Has fireplace: No
Interior area
- Living area range: 700-1100 null
Property
Parking
- Total spaces: 2
- Parking features: Private
Features
- Stories: 2
- Patio & porch: Deck
- Pool features: None
Lot
- Size: 3,557 Square Feet
- Features: Fenced Yard
Details
- Additional structures: Shed
- Parcel number: 163690036
Construction
Type & style
- Home type: SingleFamily
- Property subtype: Single Family Residence
Materials
- Brick, Vinyl Siding
- Foundation: Concrete
- Roof: Asphalt Shingle
Utilities & green energy
- Sewer: Sewer
Community & HOA
Location
- Region: Oshawa
Financial & listing details
- Annual tax amount: C$2,973
- Date on market: 8/11/2026
Price history
Price history is unavailable.
Public tax history
Tax history is unavailable.
Climate risks
Neighborhood: Central
Nearby schools
GreatSchools rating
No schools nearby
We couldn't find any schools near this home.
Similar homes
- C$499,9005 bd3 ba-- sqft751 Gifford St, Oshawa, ON L1H 4W1For Sale
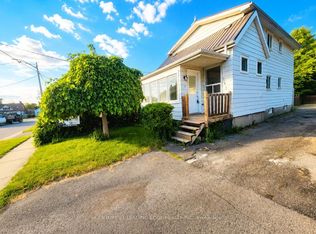 MLS ID #E13653352, CENTURY 21 LEADING EDGE REALTY INC.. TRREB
 - C$459,0003 bd1 ba-- sqft67 Banting Ave, Oshawa, ON L1H 2M1For Sale
 MLS ID #E13791874, HOMELIFE LANDMARK REALTY INC.. TRREB
 - C$459,9002 bd1 ba-- sqft354 Verdun Rd, Oshawa, ON L1H 5T5For Sale
 MLS ID #E13822600, WEISS REALTY LTD.. TRREB
 - C$525,0003 bd2 ba-- sqft224 Arthur St, Oshawa, ON L1H 1N6For Sale
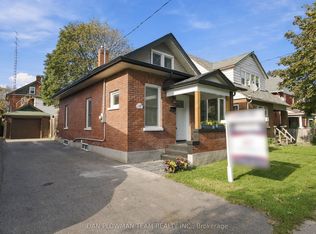 MLS ID #E13819476, DAN PLOWMAN TEAM REALTY INC.. TRREB
