Let's go fishing from the backyard! Backing on to the East Oshawa Creek, Here is a Rare Opportunity To Own A Detached Home In The Established Samac Community Of North Oshawa! A Charming 2-Bedroom, 1-Bathroom Bungalow Offering An Affordable Alternative To Condo Living And An Excellent Opportunity For First-Time Buyers, Downsizers, Singles, Couples Or Investors. Enjoy The Freedom And Privacy Of Your Own Detached Home, With No Condo Fees, No Shared Hallways And Your Own Outdoor Space. Ideally Situated In A Mature Residential Neighbourhood Close To Camp Samac, Parks, Green Space And The Oshawa Creek/Cedar Valley Corridor, With Ontario Tech University And Durham College Nearby. Convenient Access To Shopping, Restaurants And Everyday Amenities Along Taunton Road, As Well As Major Commuter Routes Including Highways 407 And 401. Whether You're Looking To Enter The Market, Simplify Your Lifestyle Or Add A Detached Property To Your Investment Portfolio, This Unique Bungalow Offers Outstanding Potential In A Convenient North Oshawa Location. Why Settle For A Condo When You Can Own A Detached Home? SEE ADDITIONAL REMARKS TO DATA FORM
For sale
C$569,900
368 Cedar Valley Blvd, Oshawa, ON L1G 3W3
2beds
1baths
Single Family Residence
Built in ----
-- sqft lot
$-- Zestimate®
C$--/sqft
C$-- HOA
What's special
Your own outdoor space
- 1 day |
- 2 |
- 0 |
Zillow last checked:
Listing updated:
Listed by:
RE/MAX CROSSROADS REALTY INC.
Source: TRREB,MLS®#: E13657462 Originating MLS®#: Toronto Regional Real Estate Board
Originating MLS®#: Toronto Regional Real Estate BoardFacts & features
Interior
Bedrooms & bathrooms
- Bedrooms: 2
- Bathrooms: 1
Primary bedroom
- Level: Main
- Dimensions: 2.8 x 3.57
Bedroom 2
- Level: Main
- Dimensions: 3.08 x 3.52
Kitchen
- Level: Main
- Dimensions: 3.5 x 4.05
Laundry
- Level: Main
- Dimensions: 3.78 x 2.8
Living room
- Level: Main
- Dimensions: 3.54 x 5.3
Heating
- Baseboard, Electric
Cooling
- Other
Features
- None
- Basement: None
- Has fireplace: No
Interior area
- Living area range: 700-1100 null
Video & virtual tour
Property
Parking
- Total spaces: 5
- Parking features: Private
Features
- Pool features: None
Lot
- Features: Irregular Lot
Details
- Parcel number: 162660314
Construction
Type & style
- Home type: SingleFamily
- Architectural style: Bungalow
- Property subtype: Single Family Residence
Materials
- Vinyl Siding
- Foundation: Poured Concrete
- Roof: Shingle
Utilities & green energy
- Sewer: Holding Tank
Community & HOA
Location
- Region: Oshawa
Financial & listing details
- Annual tax amount: C$4,573
- Date on market: 8/10/2026
Price history
Price history is unavailable.
Public tax history
Tax history is unavailable.
Climate risks
Neighborhood: Samac
Nearby schools
GreatSchools rating
No schools nearby
We couldn't find any schools near this home.
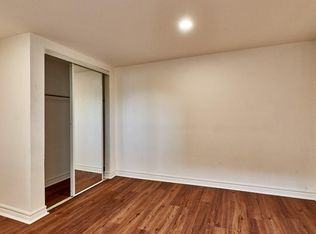
- C$--2 bd1 ba1k sqft244 Taunton Rd W #BASEMENT, Oshawa, ON L1G3T3Off Market
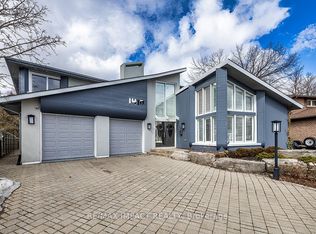
- C$1,690,0004 bd4 ba-- sqft1410 Manitou Dr, Oshawa, ON L1G7P7For Sale
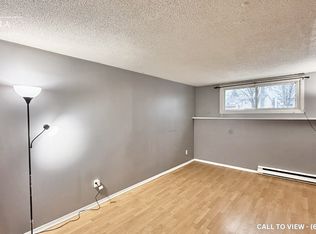
- C$--2 bd1 ba600 sqft224 Taunton Rd W #2, Oshawa, ON L1G3T3Off Market
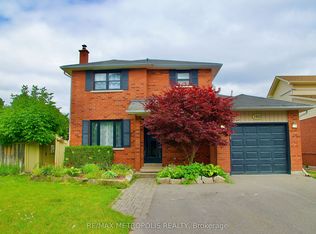
- C$899,9995 bd3 ba-- sqft1405 Manitou Dr, Oshawa, ON L1G7R2For Sale
- C$--4 bd3 ba3k sqft277 Ryerson Cres, Oshawa, ON L1G8B7Off Market
- C$--3 bd2 ba1.7k sqft271 Ryerson Cres #1, Oshawa, ON L1G8B7Off Market
- C$--4 bd2 ba-- sqft168 Taunton Rd W, Oshawa, ON L1G3T3Off Market
- C$1,5001 bd1 ba-- sqft1266 Northmount St, Oshawa, ON L1G7M8For Rent
Similar homes
- C$549,9003 bd2 ba-- sqft1330 Trowbridge Dr Unit 3, Oshawa, ON L1G 7L1For Sale
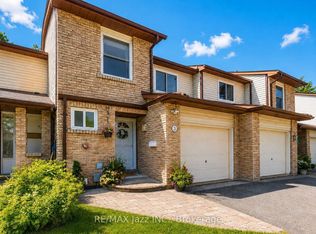 MLS ID #E13658864, RE/MAX Jazz INC.. TRREB
 - C$599,9993 bd2 ba-- sqft446 Stonegate Ave, Oshawa, ON L1K 2L7For Sale
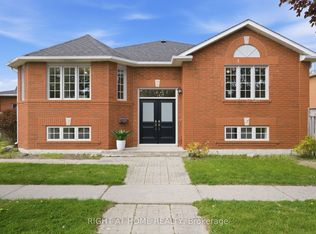 MLS ID #E13638018, RIGHT AT HOME REALTY INC.. TRREB
 - C$749,9003 bd2 ba-- sqft47 Churchill Ave, Oshawa, ON L1G 3K5For Sale
 MLS ID #E13658478, RIGHT AT HOME REALTY INC.. TRREB
 - C$749,0005 bd4 ba-- sqft113 Pontiac Ave, Oshawa, ON L1G 3M1For Sale
 MLS ID #E13663820, HOMELIFE/MIRACLE REALTY LTD. TRREB
 - C$400,0003 bd2 ba-- sqft29 Sunset Dr, Oshawa, ON L1G 3K9For SaleMLS ID #E13651720, RE/MAX WEST REALTY INC.. TRREB
- C$669,5005 bd3 ba-- sqft152 Taunton Rd W, Oshawa, ON L1G 3T3For SaleMLS ID #E13604386, Coldwell Banker 2M Realty. TRREB
- C$749,9004 bd3 ba-- sqft504 Sandalwood Ct, Oshawa, ON L1G 7X9For SaleMLS ID #E13653616, CENTURY 21 PERCY FULTON LTD.. TRREB
- C$639,9004 bd2 ba-- sqft99 Pontiac Ave, Oshawa, ON L1G 3M1For SaleMLS ID #E13588984, RE/MAX HALLMARK FIRST GROUP REALTY LTD.. TRREB
- C$649,0003 bd2 ba-- sqft404 Burnley Ct, Oshawa, ON L1G 7G6For SaleMLS ID #E13634222, COLDWELL BANKER THE REAL ESTATE CENTRE. TRREB
- C$848,8003 bd3 ba-- sqft1015 Lavender Ct, Oshawa, ON L1G 3H2For SaleMLS ID #E13650566, ROYAL HERITAGE REALTY LTD.. TRREB
- C$699,9004 bd2 ba-- sqft607 Stevenson Rd N, Oshawa, ON L1J 5P2For SaleMLS ID #E13645006, RE/MAX REALTRON REALTY INC.. TRREB
- C$759,9004 bd2 ba-- sqft1621 Northfield Ave, Oshawa, ON L1K 0K8For SaleMLS ID #E13664910, RE/MAX REALTY ENTERPRISES INC.. TRREB
- C$682,4504 bd2 ba-- sqft100 Arlington Ave, Oshawa, ON L1G 2N6For SaleMLS ID #E13643808, Exit Realty Group. TRREB
- C$849,9993 bd2 ba-- sqft559 Masson St, Oshawa, ON L1G 5A2For SaleMLS ID #E13660822, RE/MAX Jazz INC.. TRREB
- C$599,9005 bd2 ba-- sqft708 Carnegie Ave, Oshawa, ON L1G 4R6For SaleMLS ID #E13455192, RIGHT AT HOME REALTY INC.. TRREB
- C$624,9994 bd3 ba-- sqft122 Ormond Dr, Oshawa, ON L1G 6T4For SaleMLS ID #E13475396, HOMELIFE/MIRACLE REALTY LTD. TRREB
- C$589,9002 bd2 ba-- sqft42 Rossland Rd W, Oshawa, ON L1G 2V4For SaleMLS ID #E13617476, ROYAL LEPAGE ASSOCIATES REALTY. TRREB
- C$570,0002 bd2 ba-- sqft83 Great Gabe Cres, Oshawa, ON L1L 0E7For SaleMLS ID #E13579312, PG DIRECT REALTY LTD.. TRREB
- C$764,9003 bd2 ba-- sqft403 Rossmount Ave, Oshawa, ON L1J 3K5For SaleMLS ID #E13644238, Keller Williams Energy Real Estate. TRREB
- C$849,9005 bd2 ba-- sqft34 Taunton Rd W, Oshawa, ON L1G 3T2For SaleMLS ID #E13631302, RE/MAX REALTRON REALTY INC.. TRREB
