This Stunning 3+2 Bedroom, 3 Bathroom All Brick Residence Is Situated In The Prestigious And Highly Sought-After Samac Neighbourhood. Set On A Generous Corner Lot, This Home Seamlessly Blends Timeless Charm With Modern Comfort, Offering An Exceptional Living Experience In One Of The Area's Most Established Communities. Thoughtfully Updated, The Home Features A Beautifully Refreshed Kitchen Complete With New Countertops And Cabinetry, Complemented By Fresh Designer Paint Throughout - Creating A Bright, Sophisticated, And Move-In Ready Atmosphere. The Functional Layout Offers Spacious Principal Rooms Perfect For Both Elegant Entertaining And Comfortable Everyday Living. Additional Highlights Include An Attached Single Car Garage And An Impressive 18x22 Fully Insulated Detached Workshop With A 100-Amp Panel - Ideal For Hobbyists, Entrepreneurs, Or Additional Storage Needs. The Fully Fenced Yard Provides Privacy And A Perfect Outdoor Retreat For Family And Guests. The Main Floor Washroom Has Also Been Tastefully Updated. Ideally Located Close To Parks, Top-Rated Schools, Amenities, UOIT, And Durham College, This Is A Rare Opportunity To Own A Distinguished Home In A Prime Location.
For sale
C$899,999
1405 Manitou Dr, Oshawa, ON L1G 7R2
5beds
3baths
Single Family Residence
Built in ----
4,870 Square Feet Lot
$-- Zestimate®
C$--/sqft
C$-- HOA
What's special
Generous corner lotBeautifully refreshed kitchenNew countertops and cabinetryFresh designer paint throughoutAttached single car garage
- 141 days |
- 10 |
- 0 |
Likely to sell faster than
Zillow last checked:
Listing updated:
Listed by:
RE/MAX METROPOLIS REALTY
Source: TRREB,MLS®#: E12877040 Originating MLS®#: Toronto Regional Real Estate Board
Originating MLS®#: Toronto Regional Real Estate BoardFacts & features
Interior
Bedrooms & bathrooms
- Bedrooms: 5
- Bathrooms: 3
Primary bedroom
- Level: Second
- Dimensions: 4.06 x 3.62
Bedroom 2
- Level: Second
- Dimensions: 3.17 x 3.61
Bedroom 3
- Level: Second
- Dimensions: 0 x 0
Bedroom 4
- Level: Basement
- Dimensions: 2.34 x 3.27
Dining room
- Level: Main
- Dimensions: 3.4 x 3.37
Family room
- Level: Main
- Dimensions: 3.82 x 3.11
Kitchen
- Level: Main
- Dimensions: 3.85 x 3.35
Living room
- Level: Main
- Dimensions: 4.51 x 3.37
Office
- Level: Basement
- Dimensions: 0 x 0
Recreation
- Level: Basement
- Dimensions: 5.23 x 3.27
Heating
- Forced Air, Gas
Cooling
- Central Air
Features
- Other
- Basement: Finished
- Has fireplace: No
Interior area
- Living area range: 1500-2000 null
Property
Parking
- Total spaces: 6
- Parking features: Private
- Has garage: Yes
Features
- Stories: 2
- Pool features: None
Lot
- Size: 4,870 Square Feet
Details
- Parcel number: 162670016
Construction
Type & style
- Home type: SingleFamily
- Property subtype: Single Family Residence
Materials
- Brick Front
- Foundation: Concrete
- Roof: Asphalt Shingle
Utilities & green energy
- Sewer: Sewer
Community & HOA
Location
- Region: Oshawa
Financial & listing details
- Annual tax amount: C$5,762
- Date on market: 3/12/2026
RE/MAX METROPOLIS REALTY
RE/MAX METROPOLIS REALTY
By pressing Contact Agent, you agree that the real estate professional identified above may call/text you about your search, which may involve use of automated means and pre-recorded/artificial voices. You don't need to consent as a condition of buying any property, goods, or services. Message/data rates may apply. You also agree to our Terms of Use. Zillow does not endorse any real estate professionals. We may share information about your recent and future site activity with your agent to help them understand what you're looking for in a home.
Price history
Price history is unavailable.
Public tax history
Tax history is unavailable.
Climate risks
Neighborhood: Samac
Nearby schools
GreatSchools rating
No schools nearby
We couldn't find any schools near this home.
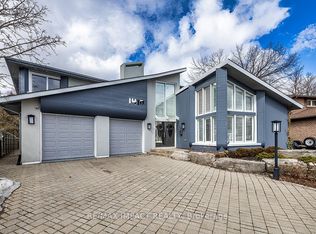
- C$1,690,0004 bd4 ba-- sqft1410 Manitou Dr, Oshawa, ON L1G7P7For Sale
- C$--4 bd2 ba-- sqft168 Taunton Rd W, Oshawa, ON L1G3T3Off Market
- C$--2 bd1 ba600 sqft224 Taunton Rd W #2, Oshawa, ON L1G3T3Off Market
- C$669,5005 bd3 ba-- sqft152 Taunton Rd W, Oshawa, ON L1G3T3For Sale

- C$--2 bd1 ba1k sqft244 Taunton Rd W #BASEMENT, Oshawa, ON L1G3T3Off Market
- C$699,9993 bd2 ba-- sqft1349 Somerville St N, Oshawa, ON L1G4L3For Sale
- C$2,3003 bd1 ba-- sqft84 Taunton Rd W #3, Oshawa, ON L1G3T2For Rent
- C$999,0007 bd3 ba-- sqft84 Taunton Rd W, Oshawa, ON L1G3T2For Sale
Similar homes
- C$860,0004 bd3 ba-- sqft195 Ryerson Cres, Oshawa, ON L1G 8A8For Sale
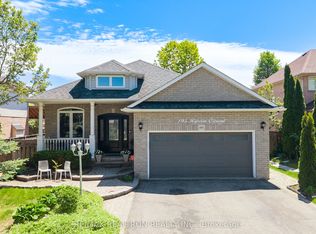 MLS ID #E13625462, RE/MAX REALTRON REALTY INC.. TRREB
 - C$889,9005 bd4 ba-- sqft1407 Ashgrove Cres, Oshawa, ON L1K 2W4For Sale
 MLS ID #E13617210, Coldwell Banker Electric Realty. TRREB
 - C$849,9007 bd3 ba-- sqft1922 Dalhousie Cres, Oshawa, ON L1G 8C3For Sale
 MLS ID #E13604894, CENTURY 21 SKYLARK REAL ESTATE LTD.. TRREB
 - C$749,0005 bd4 ba-- sqft113 Pontiac Ave, Oshawa, ON L1G 3M1For Sale
 MLS ID #E13598264, HOMELIFE/MIRACLE REALTY LTD. TRREB
 - C$899,9004 bd3 ba-- sqft846 Groveland Ave, Oshawa, ON L1K 0W1For SaleMLS ID #E13137400, HOMELIFE/RESPONSE REALTY INC.. TRREB
- C$897,0004 bd4 ba-- sqft804 Ormond Dr, Oshawa, ON L1K 3B6For SaleMLS ID #E13420384, CENTURY 21 PROPERTY ZONE REALTY INC.. TRREB
- C$899,9995 bd4 ba-- sqft1144 Thimbleberry Cir, Oshawa, ON L1K 2H1For SaleMLS ID #E13448594, Century 21 Infinity Realty Inc.. TRREB
- C$949,0004 bd4 ba-- sqft784 Ormond Dr, Oshawa, ON L1K 3B6For SaleMLS ID #E13410272, CENTURY 21 LEADING EDGE REALTY INC.. TRREB
- C$699,9993 bd2 ba-- sqft1349 Somerville St N, Oshawa, ON L1G 4L3For SaleMLS ID #E13472266, CENTURY 21 PERCY FULTON LTD.. TRREB
- C$845,0004 bd3 ba-- sqft284 Belfast Ct, Oshawa, ON L1J 6K7For SaleMLS ID #E13515062, RIGHT AT HOME REALTY INC.. TRREB
- C$999,9006 bd4 ba-- sqft127 Gibbons St, Oshawa, ON L1J 4Y1New ConstructionMLS ID #E13602120, HOMELIFE DISTRICT REALTY. TRREB
- C$850,0003 bd3 ba-- sqft1396 Lyncroft Cres, Oshawa, ON L1K 2P4For SaleMLS ID #E13583366, RE/MAX HALLMARK FIRST GROUP REALTY LTD.. TRREB
- C$999,9904 bd3 ba-- sqft847 Greenleaf Cir, Oshawa, ON L1K 2W7For SaleMLS ID #E12991532, HOMELIFE DISTRICT REALTY. TRREB
- C$890,0004 bd2 ba-- sqft4 Hiscox Ct, Whitby, ON L1N 9A6For SaleMLS ID #E13219240, CENTURY 21 PEOPLE`S CHOICE REALTY INC.. TRREB
- C$879,9994 bd3 ba-- sqft20 Old Colony Dr, Whitby, ON L1R 2A3For SaleMLS ID #E13512026, CENTURY 21 HERITAGE GROUP LTD.. TRREB
- C$785,0003 bd2 ba-- sqft708 Waverly St N, Oshawa, ON L1J 6C3For SaleMLS ID #E13523862, Royal LePage Our Neighbourhood Realty. TRREB
- C$990,0006 bd4 ba-- sqft47 Glen Hill Dr, Whitby, ON L1N 6Z8For SaleMLS ID #E13591440, MASTER`S TRUST REALTY INC.. TRREB
- C$939,9004 bd3 ba-- sqft38 Lipton Cres, Whitby, ON L1R 1W7For SaleMLS ID #E13513422, Royal Lepage Kawartha Lakes Realty Inc.. TRREB
- C$749,9004 bd2 ba-- sqft284 Dover St, Oshawa, ON L1G 6G6For SaleMLS ID #E13547828, CENTURY 21 LEADING EDGE REALTY INC.. TRREB
- C$1,194,5006 bd4 ba-- sqft38 Silverbirch Pl, Whitby, ON L1R 1X6For SaleMLS ID #E13623388, RE/MAX GOLD REALTY INC.. TRREB
