Rare Gem: Bright residence nestled in Blue Grass Meadows, a quiet mature neighborhood - perfect for family living. Home Highlights: Unique radial floor plan anchored by a striking central spiral staircase. Hardwood Floor Thru-out, Open Concept. Skylights and oversized windows flood the home with abundant natural light. Expansive driveway offering parking for 4 vehicles, alongside a winding walkway leading to the front entrance. Freshly renovated kitchen equipped with a brand-new dishwasher. Updated vanities across all three washrooms. Primary ensuite bathroom featuring a skylight. Roof fully replaced in October 2020.Finished basement complete with an entertainment room, wet bar, media/karaoke lounge, 5th bedroom/office, and a 2-piece bathroom. Backyard Oasis: Stylish newly resurfaced deck with a dedicated BBQ area for outdoor entertaining. The level open zone, long used for an above-ground pool each summer, is pre-levelled and lined for immediate installation. Location & Schools: 5-min walk to Pringle Creek Public School (Gifted Program base for elementary school ), 10-min walk to Anderson C.V.I.(Gifted Program base for high school ), 3-min walk to grocery, pharmacy and dental clinic (across the street); Full privacy paired with great daily convenience in a friendly tranquil community.
For sale
C$990,000
47 Glen Hill Dr, Whitby, ON L1N 6Z8
6beds
4baths
Single Family Residence
Built in ----
7,809 Square Feet Lot
$-- Zestimate®
C$--/sqft
C$-- HOA
What's special
Bright residenceUnique radial floor planStriking central spiral staircaseHardwood floor thru-outOpen conceptFreshly renovated kitchenBrand-new dishwasher
- 13 days |
- 91 |
- 4 |
Zillow last checked:
Listing updated:
Listed by:
MASTER`S TRUST REALTY INC.
Source: TRREB,MLS®#: E13591440 Originating MLS®#: Toronto Regional Real Estate Board
Originating MLS®#: Toronto Regional Real Estate BoardFacts & features
Interior
Bedrooms & bathrooms
- Bedrooms: 6
- Bathrooms: 4
Primary bedroom
- Level: Second
- Dimensions: 5.6 x 4.1
Bedroom 2
- Level: Second
- Dimensions: 4.53 x 2.73
Bedroom 3
- Level: Second
- Dimensions: 3.82 x 3.57
Bedroom 4
- Level: Second
- Dimensions: 3.52 x 3.45
Other
- Level: Lower
- Dimensions: 4.11 x 3.32
Dining room
- Level: Main
- Dimensions: 4.87 x 3.45
Exercise room
- Level: Lower
- Dimensions: 4.2 x 2.59
Family room
- Level: Main
- Dimensions: 5.81 x 3.45
Kitchen
- Level: Main
- Dimensions: 5.6 x 3.73
Living room
- Level: Main
- Dimensions: 4.1 x 4.1
Other
- Level: Lower
- Dimensions: 5.3 x 5.3
Recreation
- Level: Lower
- Dimensions: 5.43 x 3.65
Heating
- Forced Air, Electric
Cooling
- Central Air
Features
- Flooring: Carpet Free
- Basement: Finished
- Has fireplace: Yes
- Fireplace features: Family Room
Interior area
- Living area range: 2500-3000 null
Property
Parking
- Total spaces: 6
- Parking features: Garage
- Has garage: Yes
Features
- Stories: 2
- Pool features: None
- Waterfront features: None
Lot
- Size: 7,809 Square Feet
- Features: Park, Public Transit, School
Details
- Parcel number: 265210025
Construction
Type & style
- Home type: SingleFamily
- Property subtype: Single Family Residence
Materials
- Brick
- Foundation: Concrete Block
- Roof: Asphalt Shingle
Utilities & green energy
- Sewer: Sewer
Community & HOA
Location
- Region: Whitby
Financial & listing details
- Annual tax amount: C$7,769
- Date on market: 7/22/2026
M
MASTER`S TRUST REALTY INC.
By pressing Contact Agent, you agree that the real estate professional identified above may call/text you about your search, which may involve use of automated means and pre-recorded/artificial voices. You don't need to consent as a condition of buying any property, goods, or services. Message/data rates may apply. You also agree to our Terms of Use. Zillow does not endorse any real estate professionals. We may share information about your recent and future site activity with your agent to help them understand what you're looking for in a home.
Price history
Price history is unavailable.
Public tax history
Tax history is unavailable.
Climate risks
Neighborhood: L1N
Nearby schools
GreatSchools rating
No schools nearby
We couldn't find any schools near this home.
- C$--2 bd1 ba760 sqft8 Maplewood Dr #2, Whitby, ON L1N7A5Off Market
- C$--2 bd1 ba900 sqft22 Maplewood Dr #2, Whitby, ON L1N7C4Off Market
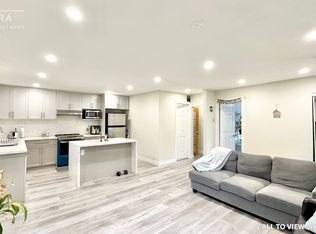
- C$--2 bd1 ba1k sqft611 Anderson St #1, Whitby, ON L1N3V9Off Market
- C$1,7002 bd1 ba-- sqft211 Glen Hill Dr, Whitby, ON L1N7J5For Rent

- C$1,7002 bd1 ba-- sqft603 Anderson St #BASEMENT, Whitby, ON L1N3V9For Rent
- C$899,9004 bd4 ba-- sqft6 Ribblesdale Dr, Whitby, ON L1N6K6For Sale
- C$--2 bd1 ba1k sqft53 Calder Cres #2, Whitby, ON L1N6M2Off Market
- C$1,125,0004 bd2 ba-- sqft229 Glen Hill Dr, Whitby, ON L1N7J5For Sale
Similar homes
- C$929,9006 bd3 ba-- sqft523 Reynolds St, Whitby, ON L1N 6H4For Sale
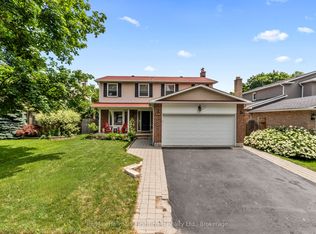 MLS ID #E13532048, Re/Max Hallmark First Group Realty Ltd.. TRREB
 - C$915,0003 bd3 ba-- sqft6 Knotty Pine Dr, Whitby, ON L1R 2J6For Sale
 MLS ID #E13623084, RE/MAX ROUGE RIVER REALTY LTD.. TRREB
 - C$919,0004 bd3 ba-- sqft100 Rice Dr, Whitby, ON L1N 7Y2For Sale
 MLS ID #E13591724, Re/Max Hallmark First Group Realty Ltd.. TRREB
 - C$799,9004 bd3 ba-- sqft868 White Ash Dr, Whitby, ON L1N 7K3For Sale
 MLS ID #E13632450, Re/Max Hallmark First Group Realty Ltd.. TRREB
 - C$699,0003 bd2 ba-- sqft24 Harrison Ct, Whitby, ON L1N 6E2For SaleMLS ID #E13632594, RE/MAX CROSSROADS REALTY INC.. TRREB
- C$949,9003 bd3 ba-- sqft414 Centre St N, Whitby, ON L1N 4T4For SaleMLS ID #E13205976, SUTTON GROUP-HERITAGE REALTY INC.. TRREB
- C$999,9995 bd4 ba-- sqft128 Marica Ave, Oshawa, ON L1G 3G8For SaleMLS ID #E13579232, CENTURY 21 LEADING EDGE REALTY INC.. TRREB
- C$1,125,0004 bd2 ba-- sqft229 Glen Hill Dr, Whitby, ON L1N 7J5For SaleMLS ID #E13154522, ROYAL LEPAGE CITIZEN REALTY. TRREB
- C$929,0005 bd3 ba-- sqft693 Barnes Cres, Oshawa, ON L1J 8K2For SaleMLS ID #E13579782, REALTY EXECUTIVES PLUS LTD. TRREB
- C$999,9996 bd4 ba-- sqft1342 Harlstone Cres, Oshawa, ON L1K 0N5For SaleMLS ID #E13596658, Keller Williams Energy Real Estate. TRREB
- C$924,5004 bd3 ba-- sqft103 Muir Cres, Whitby, ON L1P 1B5For SaleMLS ID #E13151452, REMAX YOUR COMMUNITY REALTY. TRREB
- C$879,9996 bd4 ba-- sqft72 Telegraph Dr, Whitby, ON L1P 1S4For SaleMLS ID #E13439532, RE/MAX CROSSROADS REALTY INC.. TRREB
- C$879,9994 bd3 ba-- sqft20 Old Colony Dr, Whitby, ON L1R 2A3For SaleMLS ID #E13512026, CENTURY 21 HERITAGE GROUP LTD.. TRREB
- C$889,9005 bd4 ba-- sqft1407 Ashgrove Cres, Oshawa, ON L1K 2W4For SaleMLS ID #E13617210, Coldwell Banker Electric Realty. TRREB
- C$1,249,0005 bd3 ba-- sqft38 Vineyard Ave, Whitby, ON L1P 1X5For SaleMLS ID #E13612236, Royal LePage Our Neighbourhood Realty. TRREB
- C$1,199,0005 bd4 ba-- sqft66 Tidewater Cres, Whitby, ON L1P 1M3For SaleMLS ID #E13591096, RE/MAX ROUGE RIVER REALTY LTD.. TRREB
- C$859,0004 bd3 ba-- sqft865 Regent Dr, Oshawa, ON L1G 1J2For SaleMLS ID #E13603680, SUTTON GROUP-ADMIRAL REALTY INC.. TRREB
- C$1,380,0884 bd4 ba-- sqft19 Tweedie Cres, Whitby, ON L1P 1X4For SaleMLS ID #E13627352, HOMELIFE/CHAMPIONS REALTY INC.. TRREB
- C$995,0005 bd3 ba-- sqft24 Lalton Pl, Toronto, ON M1E 1T4For SaleMLS ID #E13622168, REMAX CONNECT REALTY. TRREB
- C$969,9004 bd3 ba-- sqft1 Cale Ave, Clarington, ON L1E 0H5For SaleMLS ID #E13555198, RE/MAX HALLMARK FIRST GROUP REALTY LTD.. TRREB
