5 REASONS YOU'LL LOVE THIS HOME! 1) THE BEAUTIFULLY FINISHED BASEMENT - This exceptional finished basement offers a wonderfully private retreat, ideal for extended family, adult children, or overnight guests. Complete with a spacious recreation room warmed by a cozy fireplace, a generous bedroom area, a beautifully finished full bathroom, and abundant storage, this versatile space is perfect for relaxing, entertaining, or multi-generational living. 2) THE SOUGHT-AFTER LOCATION - Enjoy the best of both worlds in one of North Oshawa's most desirable family-friendly neighbourhoods. Offering peaceful suburban living just minutes from shopping, restaurants, schools, parks, and everyday amenities, with big box stores within walking distance, everything you need is right at your doorstep. 3) THE LUXURIOUS PRIMARY RETREAT - The spacious primary bedroom is your own private sanctuary, complete with a generous walk-in closet and a beautifully updated 8-piece ensuite. Unwind in the oversized walk-in shower, relax in the elegant corner soaker tub, and enjoy the convenience of double sinks with modern fixtures. 4) THE ENTERTAINER'S BACKYARD - Designed for making memories, this incredible backyard offers something for everyone. Gather with family and friends on the large deck with gazebo or expansive patio, while the maintenance-free turf keeps outdoor living easy. Kids will absolutely love the full-sized treehouse complete with its own attached slide. 5) THE CUSTOM KITCHEN - Beautifully designed for both everyday living and entertaining, the custom kitchen features sleek cabinetry, generous counter space, modern stainless steel appliances, and elegant under-cabinet lighting. The bright breakfast area walks out to the back deck, creating the perfect space for morning coffee, casual family meals, or seamless indoor-outdoor entertaining. EXTRAS: HWT Owned 2018, Furnace 2017, AC 2017, Gas: ~$96.13/mo. Hydro: ~$126.00/mo. Water: ~$83.33/mo
For sale
C$889,900
1407 Ashgrove Cres, Oshawa, ON L1K 2W4
5beds
4baths
Single Family Residence
Built in ----
4,334 Square Feet Lot
$-- Zestimate®
C$--/sqft
C$-- HOA
What's special
Beautifully finished basementSpacious recreation roomCozy fireplaceGenerous bedroom areaAbundant storageSpacious primary bedroomGenerous walk-in closet
- 9 days |
- 18 |
- 0 |
Zillow last checked:
Listing updated:
Listed by:
Coldwell Banker Electric Realty
Source: TRREB,MLS®#: E13617210 Originating MLS®#: Central Lakes Association of REALTORS
Originating MLS®#: Central Lakes Association of REALTORSFacts & features
Interior
Bedrooms & bathrooms
- Bedrooms: 5
- Bathrooms: 4
Primary bedroom
- Level: Second
- Dimensions: 3.79 x 5.91
Bedroom 3
- Level: Second
- Dimensions: 3.29 x 4.08
Bathroom
- Level: Second
- Dimensions: 1.62 x 3.01
Bathroom
- Level: Basement
- Dimensions: 1.6 x 2.36
Laundry
- Level: Ground
- Dimensions: 2.45 x 1.9
Living room
- Level: Ground
- Dimensions: 5.15 x 4.44
Office
- Level: Ground
- Dimensions: 3.55 x 4.61
Utility room
- Level: Basement
- Dimensions: 1.97 x 2.11
Heating
- Forced Air, Gas
Cooling
- Central Air
Appliances
- Included: Water Heater Owned
Features
- Storage
- Basement: Finished,Full
- Has fireplace: Yes
- Fireplace features: Electric, Natural Gas
Interior area
- Living area range: 2000-2500 null
Video & virtual tour
Property
Parking
- Total spaces: 6
- Parking features: Garage Door Opener
- Has garage: Yes
Features
- Stories: 2
- Patio & porch: Deck, Patio, Porch
- Exterior features: Landscape Lighting, Landscaped, Lighting, Privacy
- Pool features: None
Lot
- Size: 4,334 Square Feet
- Features: Fenced Yard, Hospital, Park, Rectangular Lot
Details
- Parcel number: 164251478
- Other equipment: Sump Pump
Construction
Type & style
- Home type: SingleFamily
- Property subtype: Single Family Residence
Materials
- Brick, Vinyl Siding
- Foundation: Poured Concrete
- Roof: Asphalt Shingle
Utilities & green energy
- Sewer: Sewer
Community & HOA
Community
- Security: Carbon Monoxide Detector(s), Smoke Detector(s)
Location
- Region: Oshawa
Financial & listing details
- Annual tax amount: C$7,104
- Date on market: 7/29/2026
C
Coldwell Banker Electric Realty
By pressing Contact Agent, you agree that the real estate professional identified above may call/text you about your search, which may involve use of automated means and pre-recorded/artificial voices. You don't need to consent as a condition of buying any property, goods, or services. Message/data rates may apply. You also agree to our Terms of Use. Zillow does not endorse any real estate professionals. We may share information about your recent and future site activity with your agent to help them understand what you're looking for in a home.
Price history
Price history is unavailable.
Public tax history
Tax history is unavailable.
Climate risks
Neighborhood: Pinecrest
Nearby schools
GreatSchools rating
No schools nearby
We couldn't find any schools near this home.
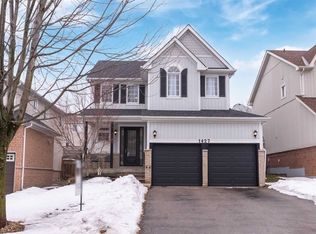
- C$--3 bd3 ba1.5k sqft1427 Ashgrove Cres, Oshawa, ON L1K2W4Off Market
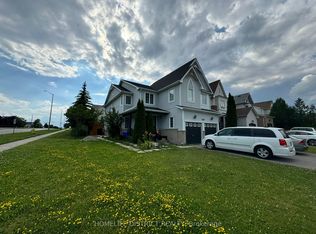
- C$3,2004 bd3 ba-- sqft1100 Ashgrove Cres, Oshawa, ON L1K2W4For Rent
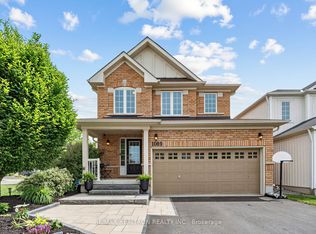
- C$849,9004 bd4 ba-- sqft1089 Edward Bolton Cres, Oshawa, ON L1K0T7For Sale
- C$1,099,0007 bd5 ba-- sqft1296 Tall Pine Ave, Oshawa, ON L1K0G4For Sale

- C$--1 bd1 ba900 sqft1071 Summitview Cres #2, Oshawa, ON L1K2K5Off Market
- C$849,0004 bd3 ba-- sqft1296 Ashgrove Cres, Oshawa, ON L1K3A6For Sale
- C$1,249,0005 bd5 ba-- sqft1227 Grandview St N, Oshawa, ON L1K2S9For Sale
- C$879,0005 bd4 ba-- sqft1033 Grandview St N, Oshawa, ON L1K2S8For Sale
Similar homes
- C$879,0005 bd4 ba-- sqft1033 Grandview St N, Oshawa, ON L1K 2S8For Sale
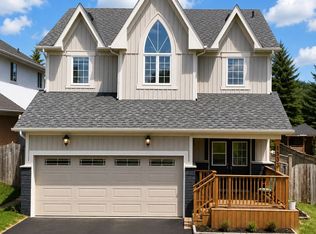 MLS ID #E13649638, ROYAL LEPAGE PLATINUM REALTY. TRREB
 - C$799,9994 bd4 ba-- sqft1404 Trowbridge Dr, Oshawa, ON L1G 7R7For Sale
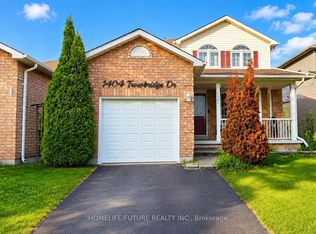 MLS ID #E13637430, HOMELIFE/FUTURE REALTY INC.. TRREB
 - C$800,0004 bd2 ba-- sqft860 Copperfield Dr, Oshawa, ON L1K 1P5For Sale
 MLS ID #E13644954, Keller Williams Energy Real Estate. TRREB
 - C$999,0006 bd4 ba-- sqft1342 Harlstone Cres, Oshawa, ON L1K 0N5For Sale
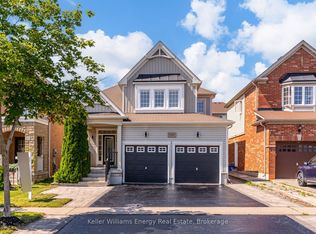 MLS ID #E13646158, Keller Williams Energy Real Estate. TRREB
 - C$999,9995 bd4 ba-- sqft1920 Clearwater Ct, Oshawa, ON L1K 2Z6For SaleMLS ID #E13651628, CENTURY 21 LEADING EDGE REALTY INC.. TRREB
- C$849,9004 bd4 ba-- sqft1340 Wadebridge Cres, Oshawa, ON L1K 3B2For SaleMLS ID #E13597140, Royal LePage Frank Real Estate. TRREB
- C$934,9004 bd4 ba-- sqft481 Camelot Dr W, Oshawa, ON L1K 1M5For SaleMLS ID #E13607430, CENTURY 21 REGAL REALTY INC.. TRREB
- C$1,249,9006 bd5 ba-- sqft1296 Ravencliffe Ct, Oshawa, ON L1K 2Y3For SaleMLS ID #E13638030, Royal LePage Our Neighbourhood Realty. TRREB
- C$905,0006 bd3 ba-- sqft523 Reynolds St, Whitby, ON L1N 6H4For SaleMLS ID #E13641874, Re/Max Hallmark First Group Realty Ltd.. TRREB
- C$749,9993 bd2 ba-- sqft47 Grandview St N, Oshawa, ON L1G 6N6For SaleMLS ID #E13633618, Coldwell Banker Electric Realty. TRREB
- C$999,9995 bd4 ba-- sqft128 Marica Ave, Oshawa, ON L1G 3G8For SaleMLS ID #E13579232, CENTURY 21 LEADING EDGE REALTY INC.. TRREB
- C$949,0004 bd4 ba-- sqft784 Ormond Dr, Oshawa, ON L1K 3B6For SaleMLS ID #E13410272, CENTURY 21 LEADING EDGE REALTY INC.. TRREB
- C$789,0003 bd3 ba-- sqft1343 Kettering Dr, Oshawa, ON L1K 0N7For SaleMLS ID #E13596188, CENTURY 21 PERCY FULTON LTD.. TRREB
- C$874,9003 bd3 ba-- sqft43 Knotty Pine Dr, Whitby, ON L1R 2H2For SaleMLS ID #E13643784, Keller Williams Energy Real Estate. TRREB
- C$868,0003 bd3 ba-- sqft283 Fleetwood Dr, Oshawa, ON L1K 1B9New ConstructionMLS ID #E12833884, HOMELIFE/MIRACLE REALTY LTD. TRREB
- C$998,8885 bd4 ba-- sqft179 Cachet Blvd, Whitby, ON L1M 2L9For SaleMLS ID #E13641008, RIGHT AT HOME REALTY INC.. TRREB
- C$799,9994 bd3 ba-- sqft20 Old Colony Dr, Whitby, ON L1R 2A3For SaleMLS ID #E13650778, CENTURY 21 HERITAGE GROUP LTD.. TRREB
- C$999,9904 bd3 ba-- sqft847 Greenleaf Cir, Oshawa, ON L1K 2W7For SaleMLS ID #E12991532, HOMELIFE DISTRICT REALTY. TRREB
- C$739,9003 bd2 ba-- sqft489 Crestwood Dr, Oshawa, ON L1G 2R4For SaleMLS ID #E13625130, Royal LePage Frank Real Estate. TRREB
- C$774,9004 bd2 ba-- sqft258 Nipigon St, Oshawa, ON L1J 4N7For SaleMLS ID #E13621174, CENTURY 21 LEADING EDGE REALTY INC.. TRREB
