Welcome to this stunning 2022-built home offering 3 spacious bedrooms and 3 bathrooms in an unbeatable location! Designed for modern living, this beautifully maintained property blends style, comfort, and convenience.The main floor features elegant hardwood flooring and a bright, open-concept layout perfect for everyday living and entertaining. The inviting living area is highlighted by a cozy fireplace, creating a warm and welcoming atmosphere. The kitchen seamlessly connects to the dining and living areas, offering a functional layout with plenty of room to gather.Upstairs, you'll find three generously sized bedrooms, including a spacious primary suite complete with a 5-piece ensuite bath-your own private retreat. The additional bedrooms provide flexibility for family, guests, or a home office.The unfinished basement offers endless potential, ready for your personal touch and future expansion. A double car garage plus a long driveway ensures ample parking for multiple vehicles.Ideally located close to Costco, shopping centres, parks, golf courses, UOIT, Durham College, and just minutes to Highway 407, this home delivers outstanding convenience for commuters and families alike.Don't miss this opportunity to own a nearly new, move-in-ready home in a highly desirable area!
New construction
C$868,000
283 Fleetwood Dr, Oshawa, ON L1K 1B9
3beds
3baths
Single Family Residence
Built in ----
3,794 Square Feet Lot
$-- Zestimate®
C$--/sqft
C$-- HOA
What's special
Elegant hardwood flooringBright open-concept layoutCozy fireplaceGenerously sized bedroomsSpacious primary suiteDouble car garageLong driveway
- 182 days
- 61
- 0
Likely to sell faster than
Zillow last checked:
Listing updated:
Listed by:
HOMELIFE/MIRACLE REALTY LTD
Source: TRREB,MLS®#: E12833884 Originating MLS®#: Toronto Regional Real Estate Board
Originating MLS®#: Toronto Regional Real Estate BoardFacts & features
Interior
Bedrooms & bathrooms
- Bedrooms: 3
- Bathrooms: 3
Primary bedroom
- Description: Breakfast
- Level: Second
- Area: 8.69 Square Meters
- Area source: Other
- Dimensions: 3.05 x 2.85
Bedroom 2
- Description: Laundry
- Level: Second
- Area: 0 Square Meters
- Area source: Other
- Dimensions: 3.35 x 3.81
Bedroom 3
- Description: Primary Bedroom
- Level: Second
- Area: 15.28 Square Meters
- Area source: Other
- Dimensions: 3.81 x 4.01
Breakfast
- Description: Family Room
- Level: Main
- Area: 14.64 Square Meters
- Area source: Other
- Dimensions: 3.66 x 4.00
Kitchen
- Description: Kitchen
- Level: Main
- Area: 8.2 Square Meters
- Area source: Other
- Dimensions: 3.05 x 2.69
Living room
- Description: Living Room
- Level: Main
- Area: 14.64 Square Meters
- Area source: Other
- Dimensions: 3.66 x 4.00
Heating
- Forced Air, Gas
Cooling
- None
Features
- Other
- Basement: Unfinished
- Has fireplace: Yes
Interior area
- Living area range: 1500-2000 null
Video & virtual tour
Property
Parking
- Total spaces: 6
- Parking features: Private
- Has attached garage: Yes
Features
- Stories: 2
- Pool features: None
Lot
- Size: 3,794 Square Feet
- Features: Park, Place Of Worship, School, Public Transit
Construction
Type & style
- Home type: SingleFamily
- Property subtype: Single Family Residence
Materials
- Brick
- Foundation: Unknown
- Roof: Shingle
Condition
- New Construction
- New construction: Yes
Utilities & green energy
- Sewer: Sewer
Community & HOA
Location
- Region: Oshawa
Financial & listing details
- Annual tax amount: C$6,235
- Date on market: 3/2/2026
Price history
Price history is unavailable.
Public tax history
Tax history is unavailable.
Climate risks
Neighborhood: Eastdale
Nearby schools
GreatSchools rating
No schools nearby
We couldn't find any schools near this home.
Similar homes
- C$824,9993 bd3 ba-- sqft1343 Kettering Dr, Oshawa, ON L1K 0N7For Sale
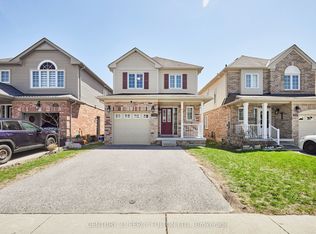 MLS ID #E13596188, CENTURY 21 PERCY FULTON LTD.. TRREB
 - C$865,0005 bd4 ba-- sqft1033 Grandview St N, Oshawa, ON L1K 2S8For Sale
 MLS ID #E13649638, ROYAL LEPAGE PLATINUM REALTY. TRREB
 - C$819,9003 bd3 ba-- sqft1352 Wadebridge Cres, Oshawa, ON L1K 3B2For Sale
 MLS ID #E13469902, RIGHT AT HOME REALTY INC.. TRREB
 - C$929,9004 bd4 ba-- sqft784 Ormond Dr, Oshawa, ON L1K 3B6For Sale
 MLS ID #E13724868, CENTURY 21 LEADING EDGE REALTY INC.. TRREB
