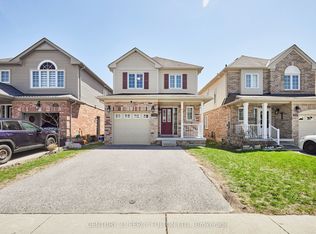
Bright/Elegant/Spacious! Meticulously Maintained 3 Bedroom Home With Beautiful Landscaping! Over 1800sqft of Total Finished Living Space. Main Floor Featuring Hardwood, Plenty Of Windows For Natural Light & An Open Concept Perfect For Entertaining. Large Sunken Family Room With Gas Fireplace, Cathedral Ceilings And A Walk Out To The Garden. Very Cozy! Family Sized Eat In Kitchen Featuring S.S. Appliances & Waterdrop Filtration System. Patio Deck Perfect For Coffee In The Morning Or Unwinding In The Evening. Also, Take Time To Relax In The Premium Radiant Health Infrared Sauna! Primary Bedroom Featuring 4 Piece Ensuite & Walk-In Closet. Beautifully Landscaped Front To Back With Perennial Gardens & Plenty Of Greenery. Country Style Garden Shed With Water Barrel. Plenty Of Storage & Good Use Of Space Including Basement Cold Room, Storage Room & Utility Storage Space & Garage. Near Schools, Parks, Transit And Much More! A Must See!
For sale
C$819,900
1352 Wadebridge Cres, Oshawa, ON L1K 3B2
3beds
3baths
Single Family Residence
Built in ----
3,372 Square Feet Lot
$-- Zestimate®
C$--/sqft
C$-- HOA
What's special
Beautiful landscapingMain floor featuring hardwoodCathedral ceilingsWaterdrop filtration system
- 82 days
- 8
- 0
Zillow last checked:
Listing updated:
Listed by:
RIGHT AT HOME REALTY INC.
Source: TRREB,MLS®#: E13469902 Originating MLS®#: Toronto Regional Real Estate Board
Originating MLS®#: Toronto Regional Real Estate BoardFacts & features
Interior
Bedrooms & bathrooms
- Bedrooms: 3
- Bathrooms: 3
Primary bedroom
- Level: Upper
- Dimensions: 4.21 x 3.11
Bedroom 2
- Level: Upper
- Dimensions: 4.22 x 3.12
Bedroom 3
- Level: Upper
- Dimensions: 3.12 x 3.09
Dining room
- Level: Main
- Dimensions: 6.05 x 3.17
Exercise room
- Level: Basement
- Dimensions: 4.35 x 3.16
Family room
- Level: Main
- Dimensions: 4.54 x 3.23
Kitchen
- Level: Main
- Dimensions: 5.29 x 2.72
Living room
- Level: Main
- Dimensions: 6.05 x 3.17
Recreation
- Level: Basement
- Dimensions: 5.78 x 3.08
Utility room
- Level: Basement
- Dimensions: 5.7 x 2.63
Heating
- Forced Air, Gas
Cooling
- Central Air
Features
- Central Vacuum, Sauna, Storage, Rough-In Bath
- Basement: Partially Finished,Full
- Has fireplace: Yes
- Fireplace features: Family Room, Natural Gas
Interior area
- Living area range: 1100-1500 null
Video & virtual tour
Property
Parking
- Total spaces: 3
- Parking features: Garage Door Opener
- Has garage: Yes
Features
- Stories: 2
- Patio & porch: Deck
- Exterior features: Landscaped
- Pool features: None
Lot
- Size: 3,372 Square Feet
- Features: Park, Public Transit, School
Details
- Additional structures: Garden Shed
- Parcel number: 164252755
Construction
Type & style
- Home type: SingleFamily
- Property subtype: Single Family Residence
Materials
- Brick, Vinyl Siding
- Foundation: Poured Concrete
- Roof: Asphalt Shingle
Utilities & green energy
- Sewer: Sewer
Community & HOA
Location
- Region: Oshawa
Financial & listing details
- Annual tax amount: C$5,513
- Date on market: 6/19/2026
Price history
Price history is unavailable.
Public tax history
Tax history is unavailable.
Climate risks
Neighborhood: Eastdale
Nearby schools
GreatSchools rating
No schools nearby
We couldn't find any schools near this home.

Similar homes
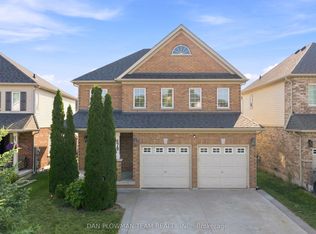
- C$834,9004 bd4 ba-- sqft1340 Wadebridge Cres, Oshawa, ON L1K 3B2For Sale
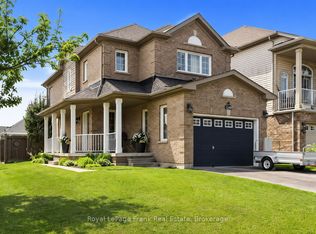 MLS ID #E13752468, Royal LePage Frank Real Estate. TRREB
 - C$823,8884 bd2 ba-- sqft816 Simcoe St N, Oshawa, ON L1G 4V8For Sale
 MLS ID #E13712292, CENTURY 21 PERCY FULTON LTD.. TRREB
 - C$699,9004 bd3 ba-- sqft405 Bernhard Cres, Oshawa, ON L1G 2B7For Sale
 MLS ID #E13767906, Keller Williams Energy Real Estate. TRREB
 - C$889,9004 bd3 ba-- sqft87 Beckett Cres, Clarington, ON L1E 3J4For Sale
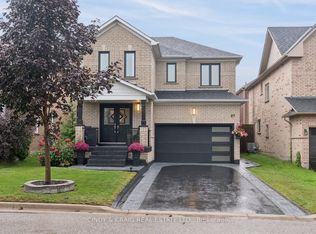 MLS ID #E13767390, CINDY & CRAIG REAL ESTATE LTD.. TRREB
