A high-yield asset combining immediate cash flow, significant capital improvements, andlong-term development potential. Situated on a massive lot in a prime Courtice location, thisproperty is flanked by custom-built estates, offering a clear path to future appreciation.Immediate Income Stream:Detached Workshop Revenue: Includes a 22.5' x 25' insulated workshop equipped with 230V powerand a separate gas furnace. Currently generating $1,000/month ($12,000/year) in rental income.High-Capacity Residential: The 5-bedroom, 3-bathroom layout maximizes rental yield, catering tothe high demand for multi-room rentals or large family dwellings.Major Capital Expenditures Completed (2024)Minimize your carrying costs and maintenance reserves with recent high-value upgrades:Interior (2024): Brand-new laminate flooring throughout, new chandeliers, and three fullyrenovated bathrooms (including a primary ensuite with a sleek glass shower).Appliances (2024): New fridge, dishwasher, washer, and dryer included.Building Envelope: Durable metal roof installed in 2018, providing long-term protection andlower insurance premiums.Strategic Asset Value:The Lot: An expansive footprint offering ample space for potential future expansions, gardensuites (ADU), or severance/redevelopment (buyer to verify).The Layout: A versatile 1.5-storey floor plan featuring a main-floor home office, twomain-floor bedrooms, and two generous upstairs bedrooms.Location: Prime Courtice North placement ensures high tenant demand and proximity to transitand essential amenities.This is a "buy and hold" or "New Build" play with a turn-key interior and a rare secondaryincome source that offsets mortgage costs from day one.
For sale
C$898,000
667 Townline Rd N, Clarington, ON L1E 2J4
5beds
3baths
Single Family Residence
Built in ----
0.5 Acres Lot
$-- Zestimate®
C$--/sqft
C$-- HOA
What's special
Massive lotFlanked by custom-built estatesBrand-new laminate flooring throughoutNew chandeliersThree fully renovated bathroomsMain-floor home officeTwo main-floor bedrooms
- 81 days
- 7
- 0
Zillow last checked:
Listing updated:
Listed by:
ROYAL LEPAGE IGNITE REALTY
Source: TRREB,MLS®#: E13529452 Originating MLS®#: Toronto Regional Real Estate Board
Originating MLS®#: Toronto Regional Real Estate BoardFacts & features
Interior
Bedrooms & bathrooms
- Bedrooms: 5
- Bathrooms: 3
Primary bedroom
- Level: Main
- Dimensions: 3.96 x 3.03
Bedroom 2
- Level: Main
- Dimensions: 2.39 x 3.83
Bedroom 3
- Level: Main
- Dimensions: 3.57 x 2.87
Bedroom 4
- Level: Upper
- Dimensions: 5.43 x 2.74
Bedroom 5
- Level: Upper
- Dimensions: 6.45 x 2.63
Dining room
- Level: Main
- Dimensions: 3.42 x 3.89
Kitchen
- Level: Main
- Dimensions: 3.76 x 3.9
Living room
- Level: Main
- Dimensions: 4.88 x 2.93
Office
- Level: Main
- Dimensions: 2.38 x 3.33
Heating
- Forced Air, Gas
Cooling
- Central Air
Features
- Primary Bedroom - Main Floor
- Basement: None
- Has fireplace: No
Interior area
- Living area range: 1100-1500 null
Property
Parking
- Total spaces: 7
- Parking features: Circular Driveway, Private Double
- Has garage: Yes
Features
- Stories: 1.5
- Pool features: None
Lot
- Size: 0.5 Acres
Details
- Parcel number: 267070006
Construction
Type & style
- Home type: SingleFamily
- Property subtype: Single Family Residence
Materials
- Brick
- Foundation: Concrete
- Roof: Asphalt Shingle
Utilities & green energy
- Sewer: Septic
Community & HOA
Location
- Region: Clarington
Financial & listing details
- Annual tax amount: C$5,555
- Date on market: 7/6/2026
Price history
Price history is unavailable.
Public tax history
Tax history is unavailable.
Climate risks
Neighborhood: L1E
Nearby schools
GreatSchools rating
No schools nearby
We couldn't find any schools near this home.


Similar homes
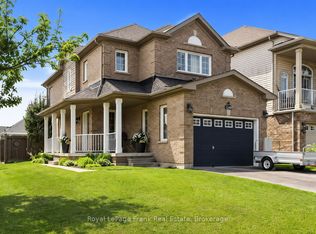
- C$850,0004 bd3 ba-- sqft48 Jackman Rd, Clarington, ON L1C 2C9For Sale
 MLS ID #E13816434, RE/MAX WEST REALTY INC.. TRREB
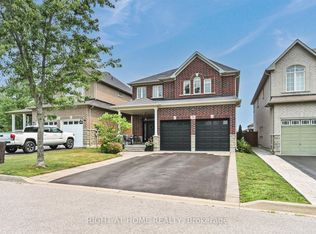
 - C$874,4005 bd3 ba-- sqft107 Clayton Cres, Clarington, ON L1C 4N9For Sale
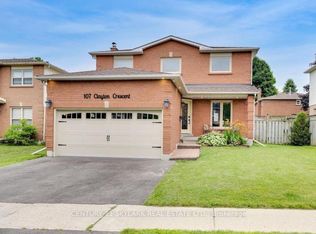 MLS ID #E13804538, CENTURY 21 SKYLARK REAL ESTATE LTD.. TRREB
 - C$729,0004 bd2 ba-- sqft926 Ivy Ct, Oshawa, ON L1H 1S4For Sale
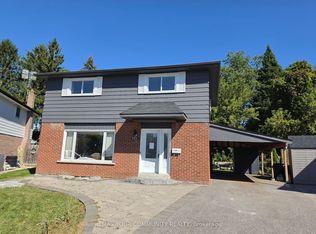 MLS ID #E13826384, REMAX YOUR COMMUNITY REALTY. TRREB
 - C$895,9004 bd3 ba-- sqft589 Blackwood Blvd, Oshawa, ON L1K 2N4For Sale
 MLS ID #E13638578, CENTURY 21 PERCY FULTON LTD.. TRREB
