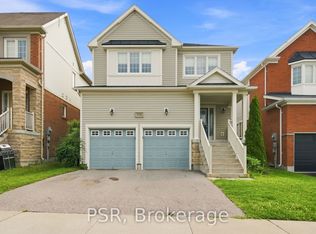
Beautiful Great Gulf Home, "The Ruby Model". 4 bedrooms plus a Legal City Certified 2 Bedroom Basement Apartment with a Separate Entrance. A1 Basement Tenants Paying $1875/m plus one third of utilities, can stay or vacate. Tastefully Upgraded & Decorated, Interlock Stone Entryway, Custom Hardwood Floors Thru-Out Home, Custom Ceramics in Kitchen, Hall & Bathrooms. Main Floor Family Room with Fireplace. Fully Fenced Yard. Located In The Desirable North Oshawa Community Of Taunton. Near Mount Joy Park, University, Oshawa Harmony Garden, Schools, Shopping, Farmers Market, Community Center & Places Of Worship.
For sale
C$999,000
1684 Gower Dr, Oshawa, ON L1K 0J7
6beds
4baths
Single Family Residence
Built in ----
4,187 Square Feet Lot
$-- Zestimate®
C$--/sqft
C$-- HOA
What's special
Tastefully upgraded and decoratedInterlock stone entrywayFully fenced yard
- 68 days |
- 9 |
- 1 |
Zillow last checked:
Listing updated:
Listed by:
RE/MAX REALTRON REALTY INC.
Source: TRREB,MLS®#: E13250826 Originating MLS®#: Toronto Regional Real Estate Board
Originating MLS®#: Toronto Regional Real Estate BoardFacts & features
Interior
Bedrooms & bathrooms
- Bedrooms: 6
- Bathrooms: 4
Primary bedroom
- Description: Primary Bedroom
- Level: Second
- Area: 19.5 Square Meters
- Area source: Other
- Dimensions: 5.27 x 3.70
Bedroom
- Description: Bedroom
- Level: Second
- Area: 12.32 Square Meters
- Area source: Other
- Dimensions: 3.33 x 3.70
Bedroom
- Description: Bedroom
- Level: Second
- Area: 10.61 Square Meters
- Area source: Other
- Dimensions: 3.03 x 3.50
Bedroom
- Description: Bedroom
- Level: Second
- Area: 11.7 Square Meters
- Area source: Other
- Dimensions: 3.86 x 3.03
Bathroom
- Description: Bathroom
- Level: Second
- Area: 8.62 Square Meters
- Area source: Other
- Dimensions: 5.01 x 1.72
Bathroom
- Description: Bathroom
- Level: Second
- Area: 10.11 Square Meters
- Area source: Other
- Dimensions: 3.73 x 2.71
Family room
- Description: Family Room
- Level: Main
- Area: 18.65 Square Meters
- Area source: Other
- Dimensions: 5.18 x 3.60
Kitchen
- Description: Kitchen
- Level: Main
- Area: 21.27 Square Meters
- Area source: Other
- Dimensions: 5.37 x 3.96
Laundry
- Description: Laundry
- Level: Main
- Area: 3.3 Square Meters
- Area source: Other
- Dimensions: 2.54 x 1.30
Living room
- Description: Living Room
- Level: Main
- Area: 19.69 Square Meters
- Area source: Other
- Dimensions: 5.47 x 3.60
Other
- Description: Powder Room
- Level: Main
- Area: 2.15 Square Meters
- Area source: Other
- Dimensions: 1.50 x 1.43
Heating
- Forced Air, Gas
Cooling
- Central Air
Features
- None
- Basement: Apartment,Finished,Separate Entrance,Full
- Has fireplace: Yes
- Fireplace features: Family Room, Natural Gas
Interior area
- Living area range: 2000-2500 null
Property
Parking
- Total spaces: 4
- Parking features: Private Double
- Has attached garage: Yes
Features
- Stories: 2
- Pool features: None
Lot
- Size: 4,187 Square Feet
- Features: Irregular Lot
Details
- Parcel number: 162711288
Construction
Type & style
- Home type: SingleFamily
- Property subtype: Single Family Residence
Materials
- Brick
- Foundation: Concrete
- Roof: Asphalt Shingle
Details
- Builder name: Great Gulf Homes
Utilities & green energy
- Sewer: Sewer
Community & HOA
Location
- Region: Oshawa
Financial & listing details
- Annual tax amount: C$7,973
- Date on market: 6/5/2026
Price history
Price history is unavailable.
Public tax history
Tax history is unavailable.
Climate risks
Neighborhood: Taunton
Nearby schools
GreatSchools rating
No schools nearby
We couldn't find any schools near this home.
- C$2,0002 bd2 ba-- sqft1583 Frolis St, Oshawa, ON L1K0L2For Rent

- C$2,0002 bd2 ba-- sqft1608 Frolis St #BASEMENT, Oshawa, ON L1K0J7For Rent

- C$2,9993 bd4 ba-- sqft1619 Frolis St, Oshawa, ON L1K0L4For Rent

- C$1,375,0005 bd5 ba-- sqft1087 Coldstream Dr, Oshawa, ON L1K0J6For Sale

- C$1,039,9994 bd4 ba-- sqft1450 Rennie St, Oshawa, ON L1K0N9For Sale
- C$1,9002 bd1 ba-- sqft836 Fetchison Dr #BASEMENT, Oshawa, ON L1K0L5For Rent
- C$999,0005 bd5 ba-- sqft824 Fetchison Dr, Oshawa, ON L1K0L5For Sale
- C$900,0005 bd4 ba1.7k sqft1106 Schooling Dr, Oshawa, ON L1K0S2Sold
Similar homes
- C$799,0003 bd4 ba-- sqft(Undisclosed Address), Oshawa, ON L1K 0R1For Sale
 MLS ID #E13668302, PSR. TRREB
 - C$880,0004 bd3 ba-- sqft1433 Rennie St, Oshawa, ON L1K 0N8For Sale
 MLS ID #E13632054, GOLDENWAY REAL ESTATE LTD.. TRREB
 - C$799,9004 bd3 ba-- sqft1849 Silverstone Cres, Oshawa, ON L1K 0T2For Sale
 MLS ID #E13665286, Rebel Real Estate Team Inc.. TRREB
 - C$1,069,9995 bd3 ba-- sqft2003 Queensbury Dr, Oshawa, ON L1K 0S1For Sale
 MLS ID #E13535626, HOMELIFE/MIRACLE REALTY LTD. TRREB
 - C$899,9004 bd3 ba-- sqft846 Groveland Ave, Oshawa, ON L1K 0W1For SaleMLS ID #E13137400, HOMELIFE/RESPONSE REALTY INC.. TRREB
- C$959,9995 bd4 ba-- sqft616 Fleetwood Dr, Oshawa, ON L1K 0A2For SaleMLS ID #E13500372, RE/MAX REALTRON REALTY INC.. TRREB
- C$1,099,9004 bd5 ba-- sqft1178 Salmers Dr, Oshawa, ON L1K 0B2For SaleMLS ID #E13471726, CITY-PRO REALTY INC.. TRREB
- C$999,0004 bd4 ba-- sqft3 Armilia Pl, Whitby, ON L1P 0N9For SaleMLS ID #E13668012, RE/MAX OPTIMUM REALTY. TRREB
- C$1,189,0008 bd5 ba-- sqft1626 Chilliwack St, Oshawa, ON L1K 0C4For SaleMLS ID #E13598484, RE/MAX CROSSROADS REALTY INC.. TRREB
- C$999,0006 bd4 ba-- sqft368 Pine Ave, Oshawa, ON L1J 2H8For SaleMLS ID #E13559728, HOMELIFE/GTA REALTY INC.. TRREB
- C$999,9006 bd4 ba-- sqft2504 W Prestonvale Rd, Clarington, ON L1E 3G8For SaleMLS ID #E13183328, CENTURY 21 INNOVATIVE REALTY INC.. TRREB
- C$849,9007 bd3 ba-- sqft1922 Dalhousie Cres, Oshawa, ON L1G 8C3For SaleMLS ID #E13604894, CENTURY 21 SKYLARK REAL ESTATE LTD.. TRREB
- C$775,0004 bd4 ba-- sqft(Undisclosed Address), Oshawa, ON L1K 0B2For SaleMLS ID #E13598568, ROYAL LEPAGE ASSOCIATES REALTY. TRREB
- C$999,9005 bd4 ba-- sqft234 William Fair Dr, Clarington, ON L1C 4A6For SaleMLS ID #E13611316, REMIC REALTY INC.. TRREB
- C$999,9993 bd3 ba-- sqft59 Chatterson St, Whitby, ON L1R 0B3For SaleMLS ID #E13603642, RE/MAX PREMIER THE OP TEAM. TRREB
- C$899,0004 bd4 ba-- sqft586 Oldman Rd, Oshawa, ON L1K 2V9For SaleMLS ID #E13098254, RE/MAX CROSSROADS REALTY INC.. TRREB
- C$980,0004 bd4 ba-- sqft54 Ritson Rd S, Oshawa, ON L1H 5G9For SaleMLS ID #E13602350, RE/MAX REALTRON REALTY INC.. TRREB
- C$1,170,0006 bd4 ba-- sqft128 Sutherland Ave, Oshawa, ON L1G 2G5For SaleMLS ID #E13022582, SUTTON GROUP-ADMIRAL REALTY INC.. TRREB
- C$999,0004 bd4 ba-- sqft53 Wilshire Dr, Whitby, ON L1M 2H2For SaleMLS ID #E13542074, RE/MAX ULTIMATE REALTY INC.. TRREB
- C$999,0007 bd4 ba-- sqft91 Laprade Sq, Clarington, ON L1C 0C9For SaleMLS ID #E13575950, CENTURY 21 PERCY FULTON LTD.. TRREB
