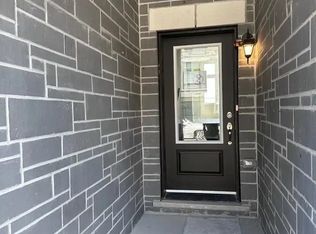
Welcome To This Renovated 3+2 Bedroom, 4 Washroom Semi-Detached Home Located In Peaceful North Oshawa! Top To Bottom Finishes Through-Out! Modern Kitchen With Quartz Counters, Stainless Stee Appliances And Lovely Backsplash! Sleek Hardwood Floors Throughout Including Hardwood Stairs - No Carpet! Amazing Layout On Main Floor With 3 Large Beds And 2 Full Washrooms Upstairs. Primary Bedroom Features 4 Piece Ensuite Bath And Double Walk In Closets! Finished Basement With Separate Entrance, Renovated Kitchen, 2 Bedrooms, A Full Bathroom, And Separate Laundry! 2 Laundries! 2 Kitchens! Deep Garage. Nearby All Conveniences- Grocery, Shops, Transit & Highways! Come See It Before It Goes!
Sold for $900,000
C$900,000
1106 Schooling Dr, Oshawa, ON L1K 0S2
5beds
1,719sqft
Single Family Residence, Residential
Built in ----
2,513 Square Feet Lot
$-- Zestimate®
C$524/sqft
C$3,102 Estimated rent
Home value
Not available
Estimated sales range
Not available
Not available
Owner options
List your home for rent
C$3,102/mo
Rent Zestimate®
Find your next renter with Zillow Rental Manager. Plus, with online applications, you can quickly screen prospective tenants – for free.
C$3,102/mo
Rent Zestimate®
Refinance and save
C$3,805/mo
Est. payment
Refinancing to a lower rate could help reduce your monthly payments and save thousands over the life of the loan.
C$3,805/mo
Est. payment
Explore your selling options
Work with a Zillow partner agent
Leverage their expertise and Zillow's premium Showcase listings to get your home seen by more buyers.
Get startedList with your own agent
Get your home in front of millions of buyers by listing it on Zillow.
Learn how to do itSell it yourself
Take full control of how buyers see your home on Zillow by listing For Sale by Owner (FSBO).
List your homeWhat's special
Lovely backsplashSleek hardwood floorsDouble walk in closets
Zillow last checked:
Listing updated:
Listed by:
Thomas Pobojewski, Broker,
ROYAL LEPAGE SIGNATURE REALTY
Source: ITSO,MLS®#: 40694860Originating MLS®#: Cornerstone Association of REALTORS®
Facts & features
Interior
Bedrooms & bathrooms
- Bedrooms: 5
- Bathrooms: 4
- Full bathrooms: 3
- 1/2 bathrooms: 1
- Main level bathrooms: 1
Other
- Description: Hardwood 4 Pc Ensuite W/I Closet
- Level: Second
Bedroom
- Description: Hardwood Window Closet
- Level: Second
Bedroom
- Description: Hardwood Window Closet
- Level: Second
Bedroom
- Description: Laminate Window Closet
- Level: Basement
Bedroom
- Description: Laminate Window Closet
- Level: Basement
Bathroom
- Features: 2-Piece
- Level: Main
Bathroom
- Features: 4-Piece
- Level: Second
Bathroom
- Features: 4-Piece
- Level: Second
Bathroom
- Features: 3-Piece
- Level: Basement
Dining room
- Description: Hardwood Window Open Concept
- Level: Main
Foyer
- Description: Tile Closet 2 Pc Bath
- Level: Main
Kitchen
- Description: Tile S/S Appliances Open Concept
- Level: Main
Kitchen
- Description: Tile
- Level: Basement
Laundry
- Description: Tile Separate Room W/O Garage
- Level: Main
Living room
- Description: Hardwood W/O Yard Open Concept
- Level: Main
Recreation room
- Description: Laminate Window Closet
- Level: Basement
Heating
- Forced Air
Cooling
- Central Air
Appliances
- Laundry: In Basement, Main Level
Features
- Other
- Basement: Separate Entrance,Full,Finished
- Has fireplace: No
Interior area
- Total structure area: 1,719
- Total interior livable area: 1,719 sqft
- Finished area above ground: 1,719
Property
Parking
- Total spaces: 2
- Parking features: Attached Garage, Private Drive Single Wide
- Attached garage spaces: 1
- Uncovered spaces: 1
Features
- Has view: Yes
- View description: Clear
- Frontage type: South
- Frontage length: 22.31
Lot
- Size: 2,513 Square Feet
- Dimensions: 112.67 x 22.31
- Features: Urban, Other
Details
- Parcel number: 162711874
- Zoning: R2(3)
Construction
Type & style
- Home type: SingleFamily
- Architectural style: Two Story
- Property subtype: Single Family Residence, Residential
- Attached to another structure: Yes
Materials
- Brick Veneer
- Foundation: Concrete Perimeter
- Roof: Asphalt Shing
Condition
- 6-15 Years
- New construction: No
Utilities & green energy
- Sewer: Sewer (Municipal)
- Water: Municipal
Community & HOA
Location
- Region: Oshawa
Financial & listing details
- Price per square foot: C$524/sqft
- Annual tax amount: C$5,125
- Date on market: 1/31/2025
- Inclusions: Other, See Schedule C
Price history
| Date | Event | Price |
|---|---|---|
| 2/27/2025 | Sold | C$900,000+14.2%C$524/sqft |
Source: ITSO #40694860 Report a problem | ||
| 1/31/2025 | Listed for sale | C$788,000C$458/sqft |
Source:  TRREB #E11949338 Report a problem TRREB #E11949338 Report a problem | ||
Public tax history
Tax history is unavailable.
Neighborhood: Taunton
Nearby homes
- C$850,0005 bd4 ba-- sqft1136 Schooling Dr E, Oshawa, ON L1K0S2For Sale

- C$--3 bd2 ba2.2k sqft1469 Grand Prairie Path, Oshawa, ON L1K3G1Off Market
- C$880,0004 bd3 ba-- sqft1433 Rennie St, Oshawa, ON L1K0N8For Sale

- C$1,375,0005 bd5 ba-- sqft1087 Coldstream Dr, Oshawa, ON L1K0J6For Sale

- C$3,1003 bd3 ba-- sqft1423 Rennie St, Oshawa, ON L1K0N8For Rent
- C$859,9005 bd4 ba-- sqft806 McCue Dr, Oshawa, ON L1K0R1For Sale
- C$1,039,9994 bd4 ba-- sqft1450 Rennie St, Oshawa, ON L1K0N9For Sale
- C$--3 bd3 ba1.8k sqft1447 Coral Springs Path #1447, Oshawa, ON L1K3G1Off Market
Nearby schools
GreatSchools rating
No schools nearby
We couldn't find any schools near this home.
- Ontario
- Durham Regional Municipality
- Oshawa
- L1K 0S2
- Taunton
- 1106 Schooling Dr
Nearby cities
Nearby neighborhoods
Nearby zip codes
Other Oshawa Topics
