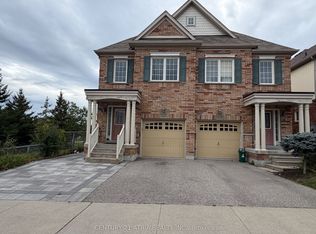
Welcome to this beautiful 2,000 sq. ft. home featuring 4 bedrooms, located in a quiet, established, family-friendly neighbourhood in North Oshawa. This spacious open-concept layout offers a bright family room overlooking a gorgeous kitchen with a stylish backsplash and stainless steel appliances. The breakfast area features a walkout to the deck and a fully fenced backyard, perfect for outdoor enjoyment. The open-concept living room boasts hardwood flooring, while the lovely primary bedroom includes his-and-hers closets and a 4-piece ensuite. Additional highlights include a second-floor laundry room, an elegant oak staircase, and direct access to the garage from the home. The private driveway provides parking for up to 2 cars.
For sale
C$849,800
1433 Rennie St, Oshawa, ON L1K 0N8
4beds
3baths
Single Family Residence
Built in ----
2,920 Square Feet Lot
$-- Zestimate®
C$--/sqft
C$-- HOA
What's special
Spacious open-concept layoutBright family roomGorgeous kitchenStylish backsplashStainless steel appliancesFully fenced backyardPerfect for outdoor enjoyment
- 47 days
- 8
- 0
Zillow last checked:
Listing updated:
Listed by:
GOLDENWAY REAL ESTATE LTD.
Source: TRREB,MLS®#: E13632054 Originating MLS®#: Toronto Regional Real Estate Board
Originating MLS®#: Toronto Regional Real Estate BoardFacts & features
Interior
Bedrooms & bathrooms
- Bedrooms: 4
- Bathrooms: 3
Primary bedroom
- Description: Primary Bedroom
- Level: Second
- Area: 14.72 Square Meters
- Area source: Other
- Dimensions: 3.99 x 3.69
Bedroom 2
- Description: Bedroom 2
- Level: Second
- Area: 10.02 Square Meters
- Area source: Other
- Dimensions: 3.54 x 2.83
Bedroom 3
- Description: Bedroom 3
- Level: Second
- Area: 12.85 Square Meters
- Area source: Other
- Dimensions: 3.87 x 3.32
Bedroom 4
- Description: Bedroom 4
- Level: Second
- Area: 9.7 Square Meters
- Area source: Other
- Dimensions: 3.54 x 2.74
Other
- Description: Laundry
- Area: 0 Square Meters
- Area source: Other
Breakfast
- Description: Breakfast
- Level: Main
- Area: 9.49 Square Meters
- Area source: Other
- Dimensions: 3.11 x 3.05
Family room
- Description: Family Room
- Level: Main
- Area: 15.63 Square Meters
- Area source: Other
- Dimensions: 4.27 x 3.66
Kitchen
- Description: Kitchen
- Level: Main
- Area: 7.53 Square Meters
- Area source: Other
- Dimensions: 3.05 x 2.47
Living room
- Description: Living Room
- Level: Main
- Area: 15.98 Square Meters
- Area source: Other
- Dimensions: 4.33 x 3.69
Heating
- Forced Air, Gas
Cooling
- Central Air
Features
- None
- Basement: Full,Unfinished
- Has fireplace: No
Interior area
- Living area range: 1500-2000 null
Video & virtual tour
Property
Parking
- Total spaces: 3
- Parking features: Private
- Has attached garage: Yes
Features
- Stories: 2
- Pool features: None
Lot
- Size: 2,920 Square Feet
Details
- Parcel number: 162711789
Construction
Type & style
- Home type: SingleFamily
- Property subtype: Single Family Residence
Materials
- Brick, Vinyl Siding
- Foundation: Unknown
- Roof: Unknown
Utilities & green energy
- Sewer: Sewer
Community & HOA
Location
- Region: Oshawa
Financial & listing details
- Annual tax amount: C$6,380
- Date on market: 8/4/2026
Price history
Price history is unavailable.
Public tax history
Tax history is unavailable.
Climate risks
Neighborhood: Taunton
Nearby schools
GreatSchools rating
No schools nearby
We couldn't find any schools near this home.

Similar homes
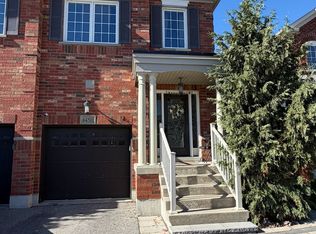
- C$839,9003 bd3 ba-- sqft1689 Whitestone Dr, Oshawa, ON L1K 2X2For Sale
 MLS ID #E13768084, ROYAL TEAM REALTY INC.. TRREB
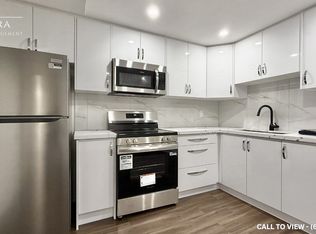
 - C$759,9004 bd2 ba-- sqft1621 Northfield Ave, Oshawa, ON L1K 0K8For Sale
 MLS ID #E13664910, RE/MAX REALTY ENTERPRISES INC.. TRREB
 - C$775,0004 bd4 ba-- sqft(Undisclosed Address), Oshawa, ON L1K 0B2For Sale
 MLS ID #E13598568, ROYAL LEPAGE ASSOCIATES REALTY. TRREB
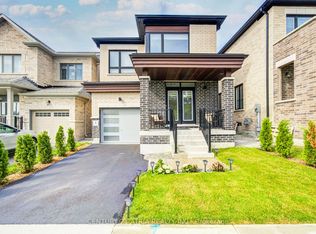
 - C$968,0004 bd3 ba-- sqft1304 Klondike Dr, Oshawa, ON L1L 0T2For Sale
 MLS ID #E13778872, CENTURY 21 ATRIA REALTY INC.. TRREB
