Well-maintained and thoughtfully updated 4+1 bedroom, 4-bathroom home offering approximately 1,880 sq. ft. in a convenient North Oshawa location. Situated with no home directly on one side, the property features fresh paint and new laminate flooring throughout. The functional open-concept layout includes a spacious eat-in kitchen, family room and separate formal living area. An oak staircase leads to the upper level, where the generous primary bedroom offers two walk-in closets and a private 4-piece ensuite. Main-floor laundry and direct garage access add everyday convenience. The home is ideal for an extended family, offering flexible living space for a variety of needs. Close to schools, parks, shopping, transit and other neighbourhood amenities.
For sale
C$899,000
1424 Rennie St, Oshawa, ON L1K 0N8
6beds
4baths
Single Family Residence
Built in ----
2,633 Square Feet Lot
$-- Zestimate®
C$--/sqft
C$-- HOA
What's special
Well-maintained and thoughtfully updatedFresh paintNew laminate flooring throughoutFunctional open-concept layoutSpacious eat-in kitchenFamily roomOak staircase
- 4 days
- 6
- 0
Zillow last checked:
Listing updated:
Listed by:
CENTURY 21 ATRIA REALTY INC.
Source: TRREB,MLS®#: E13750086 Originating MLS®#: Toronto Regional Real Estate Board
Originating MLS®#: Toronto Regional Real Estate BoardFacts & features
Interior
Bedrooms & bathrooms
- Bedrooms: 6
- Bathrooms: 4
Primary bedroom
- Level: Main
- Dimensions: 3.38 x 4.57
Bedroom 2
- Level: Main
- Dimensions: 2.59 x 4.57
Bedroom 3
- Level: Main
- Dimensions: 2.59 x 3.35
Bedroom 4
- Level: Main
- Dimensions: 2.53 x 3.05
Dining room
- Level: Main
- Dimensions: 4.9 x 3.35
Kitchen
- Level: Main
- Dimensions: 2.59 x 3.38
Living room
- Level: Main
- Dimensions: 5.15 x 3.18
Heating
- Forced Air, Gas
Cooling
- Central Air
Features
- Other
- Basement: Finished,Separate Entrance
- Has fireplace: No
Interior area
- Living area range: 1500-2000 null
Property
Parking
- Total spaces: 2
- Parking features: Available
- Has garage: Yes
Features
- Stories: 2
- Pool features: None
Lot
- Size: 2,633 Square Feet
Details
- Parcel number: 162711529
Construction
Type & style
- Home type: SingleFamily
- Property subtype: Single Family Residence
Materials
- Brick
- Foundation: Poured Concrete
- Roof: Shingle
Utilities & green energy
- Sewer: Sewer
Community & HOA
Location
- Region: Oshawa
Financial & listing details
- Annual tax amount: C$5,884
- Date on market: 9/6/2026
Price history
Price history is unavailable.
Public tax history
Tax history is unavailable.
Climate risks
Neighborhood: Taunton
Nearby schools
GreatSchools rating
No schools nearby
We couldn't find any schools near this home.
Similar homes
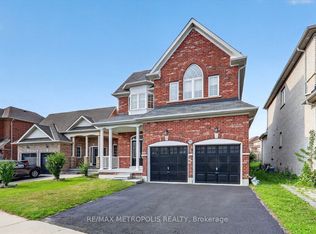
- C$899,9005 bd3 ba-- sqft749 Black Cherry Dr, Oshawa, ON L1K 0P4For Sale
 MLS ID #E13757252, RE/MAX METROPOLIS REALTY. TRREB
 - C$849,8004 bd3 ba-- sqft1433 Rennie St, Oshawa, ON L1K 0N8For Sale
 MLS ID #E13632054, GOLDENWAY REAL ESTATE LTD.. TRREB
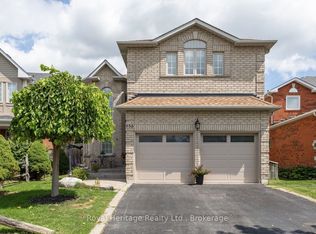
 - C$999,9005 bd4 ba-- sqft455 Ormond Dr, Oshawa, ON L1K 2L8For Sale
 MLS ID #E13765982, ROYAL HERITAGE REALTY LTD.. TRREB
 - C$850,0005 bd4 ba-- sqft1136 Schooling Dr E, Oshawa, ON L1K 0S2For Sale
 MLS ID #E13611100, CITYSCAPE REAL ESTATE LTD.. TRREB
