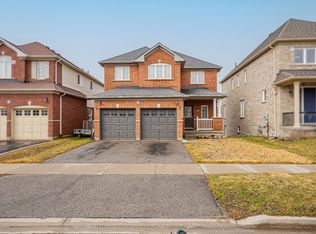
Looking for a large, spacious home? This well-looked-after house is just over 2300 sq ft and located in North Oshawa. Close to all amenities...Schools, Parks, Transit, Shopping!! Some even within walking distance! Main floor: large foyer, double closet, 2pc, dining room, great room w/gas fireplace, kitchen open to breakfast area, walkout to deck leading down to the yard. No carpets on the main floor. Upper level: you will be amazed at the size of the primary bedroom, the grand 5pc ensuite, and a w/i closet. There are 2 more bedrooms & a bonus sunken bedroom/media room with a vaulted ceiling and window seat! This is a great home for the expanding family. The lower level has large windows, just above grade, allowing tons of natural light, a rough-in for a bath, and tons of possibilities to customize the space to suit your lifestyle. No Sidewalk!! Long, wide driveway. No survey. The gas fireplace has not been used for the last few years.
For sale
C$895,900
589 Blackwood Blvd, Oshawa, ON L1K 2N4
4beds
3baths
Single Family Residence
Built in ----
5,040 Square Feet Lot
$-- Zestimate®
C$--/sqft
C$-- HOA
What's special
Large foyerDouble closetDining roomLong wide driveway
- 24 days
- 16
- 1
Zillow last checked:
Listing updated:
Listed by:
CENTURY 21 PERCY FULTON LTD.
Source: TRREB,MLS®#: E13638578 Originating MLS®#: Toronto Regional Real Estate Board
Originating MLS®#: Toronto Regional Real Estate BoardFacts & features
Interior
Bedrooms & bathrooms
- Bedrooms: 4
- Bathrooms: 3
Primary bedroom
- Level: Upper
- Dimensions: 5.8 x 4.9
Bedroom 2
- Level: Main
- Dimensions: 4.65 x 2.95
Bedroom 3
- Level: Upper
- Dimensions: 3.35 x 3.05
Bedroom 4
- Level: Upper
- Dimensions: 4.5 x 4.5
Dining room
- Level: Main
- Dimensions: 4.75 x 3.35
Foyer
- Level: Main
Great room
- Level: Main
- Dimensions: 5 x 3.95
Kitchen
- Level: Main
- Dimensions: 5.75 x 3.3
Heating
- Forced Air, Gas
Cooling
- Central Air
Features
- None
- Basement: Unfinished
- Has fireplace: Yes
- Fireplace features: Natural Gas
Interior area
- Living area range: 2000-2500 null
Video & virtual tour
Property
Parking
- Total spaces: 6
- Parking features: Garage
- Has garage: Yes
Features
- Stories: 2
- Patio & porch: Deck
- Pool features: None
Lot
- Size: 5,040 Square Feet
- Features: Fenced Yard, Public Transit, School, Park
Details
- Additional structures: Garden Shed
- Parcel number: 162710130
Construction
Type & style
- Home type: SingleFamily
- Property subtype: Single Family Residence
Materials
- Brick, Vinyl Siding
- Foundation: Concrete
- Roof: Asphalt Shingle
Utilities & green energy
- Sewer: Sewer
Community & HOA
Location
- Region: Oshawa
Financial & listing details
- Annual tax amount: C$7,226
- Date on market: 8/5/2026
Price history
Price history is unavailable.
Public tax history
Tax history is unavailable.
Climate risks
Neighborhood: Taunton
Nearby schools
GreatSchools rating
No schools nearby
We couldn't find any schools near this home.

Similar homes
- C$898,9004 bd3 ba-- sqft442 Meadow St, Oshawa, ON L1L 1C1For Sale
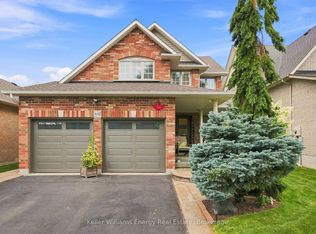 MLS ID #E13695168, Keller Williams Energy Real Estate. TRREB
 - C$868,0003 bd3 ba-- sqft828 Wildflower Ct, Oshawa, ON L1G 7Z4For Sale
 MLS ID #E13712166, ROYAL HERITAGE REALTY LTD.. TRREB
 - C$897,0004 bd4 ba-- sqft804 Ormond Dr, Oshawa, ON L1K 3B6For Sale
 MLS ID #E13420384, CENTURY 21 PROPERTY ZONE REALTY INC.. TRREB
 - C$999,9993 bd2 ba-- sqft881 Swiss Hts, Oshawa, ON L1K 2B1For Sale
 MLS ID #E13699248, RE/MAX ROUGE RIVER REALTY LTD.. TRREB
