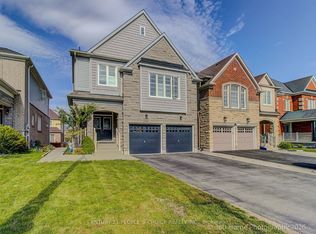
Wow.... Tribute Ridgewood Model 2931 Sq Ft Built 2011 spotless detached Huge 4 Bedroom Home With 3 Full Baths On 2nd Floor, 1 half bath on main floor and 1 full bath in the basement. Ideal For big family. Large Open Concept Kitchen Overlooking Family Room With Fireplace Walk In Pantry And Separate Breakfast Area With Walk Out To Fully Fenced Backyard. Access To Garage From Main Floor. Large Living And Dining Room With Lots Of Natural Light. Upgraded Kitchen Cabinetry With Quartz. Main floor office and 2nd Floor Laundry. Close to parks, schools, bus transit, shopping, restaurants and many other amenities. Come and see before its sold....
For sale
C$1,099,900
1178 Salmers Dr, Oshawa, ON L1K 0B2
4beds
5baths
Single Family Residence
Built in ----
4,727 Square Feet Lot
$-- Zestimate®
C$--/sqft
C$-- HOA
What's special
Walk in pantrySeparate breakfast areaMain floor office
- 59 days |
- 8 |
- 0 |
Zillow last checked:
Listing updated:
Listed by:
CITY-PRO REALTY INC.
Source: TRREB,MLS®#: E13471726 Originating MLS®#: Toronto Regional Real Estate Board
Originating MLS®#: Toronto Regional Real Estate BoardFacts & features
Interior
Bedrooms & bathrooms
- Bedrooms: 4
- Bathrooms: 5
Primary bedroom
- Description: Primary Bedroom
- Level: Second
- Area: 37.6 Square Meters
- Area source: Other
- Dimensions: 4.98 x 7.55
Bedroom 2
- Description: Bedroom 2
- Level: Second
- Area: 17.29 Square Meters
- Area source: Other
- Dimensions: 4.03 x 4.29
Bedroom 3
- Description: Bedroom 3
- Level: Second
- Area: 15.48 Square Meters
- Area source: Other
- Dimensions: 4.03 x 3.84
Bedroom 4
- Description: Bedroom 4
- Level: Second
- Area: 19.2 Square Meters
- Area source: Other
- Dimensions: 5.00 x 3.84
Breakfast
- Description: Breakfast
- Level: Main
- Area: 11.64 Square Meters
- Area source: Other
- Dimensions: 3.83 x 3.04
Dining room
- Description: Dining Room
- Level: Main
- Area: 14.62 Square Meters
- Area source: Other
- Dimensions: 3.95 x 3.70
Family room
- Description: Family Room
- Level: Main
- Area: 18.61 Square Meters
- Area source: Other
- Dimensions: 4.02 x 4.63
Kitchen
- Description: Kitchen
- Level: Main
- Area: 18.13 Square Meters
- Area source: Other
- Dimensions: 3.95 x 4.59
Laundry
- Description: Laundry
- Level: Second
- Area: 7.35 Square Meters
- Area source: Other
- Dimensions: 3.81 x 1.93
Living room
- Description: Living Room
- Level: Main
- Area: 18.13 Square Meters
- Area source: Other
- Dimensions: 3.95 x 4.59
Office
- Description: Office
- Level: Main
- Area: 10.37 Square Meters
- Area source: Other
- Dimensions: 3.80 x 2.73
Recreation
- Level: Basement
- Dimensions: 0 x 0
Heating
- Forced Air, Gas
Cooling
- Central Air
Appliances
- Included: Built-In Oven, Countertop Range, Water Heater Owned
Features
- Central Vacuum
- Flooring: Carpet Free
- Basement: Full,Finished
- Has fireplace: Yes
- Fireplace features: Family Room
Interior area
- Living area range: 2500-3000 null
Video & virtual tour
Property
Parking
- Total spaces: 4
- Parking features: Private Double, Garage Door Opener
- Has attached garage: Yes
Features
- Stories: 2
- Pool features: None
Lot
- Size: 4,727 Square Feet
- Features: Fenced Yard, Park, Public Transit, School, School Bus Route
Details
- Parcel number: 162721130
Construction
Type & style
- Home type: SingleFamily
- Property subtype: Single Family Residence
Materials
- Vinyl Siding
- Foundation: Concrete
- Roof: Metal
Utilities & green energy
- Sewer: Sewer
Community & HOA
Location
- Region: Oshawa
Financial & listing details
- Annual tax amount: C$8,727
- Date on market: 6/20/2026
Price history
Price history is unavailable.
Public tax history
Tax history is unavailable.
Climate risks
Neighborhood: Taunton
Nearby schools
GreatSchools rating
No schools nearby
We couldn't find any schools near this home.
- C$--2 bd1 ba1.3k sqft1681 Douglas Langtree Dr #2, Oshawa, ON L1K0X3Off Market
- C$2,2003 bd2 ba-- sqft1628 Spencely Dr, Oshawa, ON L1K0B3For Rent

- C$1,149,0007 bd5 ba-- sqft1637 Grandview St N, Oshawa, ON L1K0A6For Sale
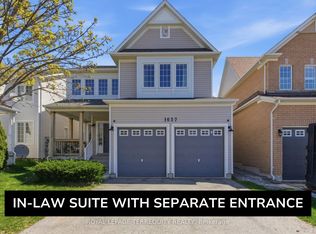
- C$1,080,0006 bd4 ba-- sqft1633 Grandview St N, Oshawa, ON L1K0A6For Sale

- C$3,4005 bd5 ba-- sqft1692 Douglas Langtree Dr, Oshawa, ON L1K0X3For Rent
- C$--2 bd1 ba800 sqft1704 Douglas Langtree Dr #2, Oshawa, ON L1K0X3Off Market
- C$1,099,0004 bd4 ba-- sqft1796 Grandview St N, Oshawa, ON L1K0Y2For Sale
- C$1,149,0004 bd4 ba-- sqft1214 Harlstone Cres, Oshawa, ON L1K0J2For Sale
Similar homes
- C$1,149,0004 bd4 ba-- sqft1214 Harlstone Cres, Oshawa, ON L1K 0J2For Sale
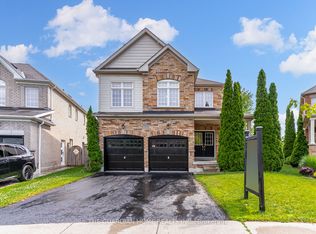 MLS ID #E13533516, THE GUARDIAN HOME REALTY INC.. TRREB
 - C$1,069,9995 bd3 ba-- sqft2003 Queensbury Dr, Oshawa, ON L1K 0S1For Sale
 MLS ID #E13535626, HOMELIFE/MIRACLE REALTY LTD. TRREB
 - C$999,0006 bd4 ba-- sqft1342 Harlstone Cres, Oshawa, ON L1K 0N5For Sale
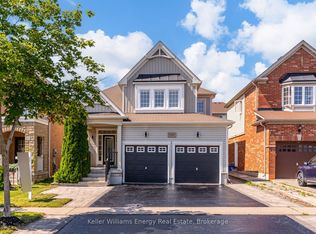 MLS ID #E13646158, Keller Williams Energy Real Estate. TRREB
 - C$989,9006 bd4 ba-- sqft1921 Cocklin Cres, Oshawa, ON L1K 0T6For Sale
 MLS ID #E13193408, CENTURY 21 PEOPLE`S CHOICE REALTY INC.. TRREB
 - C$999,9995 bd4 ba-- sqft1920 Clearwater Ct, Oshawa, ON L1K 2Z6For SaleMLS ID #E13651628, CENTURY 21 LEADING EDGE REALTY INC.. TRREB
- C$999,9994 bd4 ba-- sqft1106 Ridge Valley Dr, Oshawa, ON L1K 2E2For SaleMLS ID #E13475166, RE/MAX ROUGE RIVER REALTY LTD.. TRREB
- C$1,195,0007 bd6 ba-- sqft868 Wrenwood Dr, Oshawa, ON L1K 0V8For SaleMLS ID #E12994138, RIGHT AT HOME REALTY INC.. TRREB
- C$899,9004 bd3 ba-- sqft846 Groveland Ave, Oshawa, ON L1K 0W1For SaleMLS ID #E13137400, HOMELIFE/RESPONSE REALTY INC.. TRREB
- C$949,0004 bd4 ba-- sqft784 Ormond Dr, Oshawa, ON L1K 3B6For SaleMLS ID #E13410272, CENTURY 21 LEADING EDGE REALTY INC.. TRREB
- C$1,149,0006 bd4 ba-- sqft1109 Keswick Ct, Oshawa, ON L1K 2V2For SaleMLS ID #E13098252, RE/MAX HALLMARK REALTY LTD.. TRREB
- C$1,049,9994 bd3 ba-- sqft2571 Kentucky Derby Way, Oshawa, ON L1L 0K2For SaleMLS ID #E13600038, RE/MAX REALTRON REALTY INC.. TRREB
- C$1,079,0005 bd4 ba-- sqft4 Divine Dr, Whitby, ON L1R 2T4For SaleMLS ID #E13672542, SUTTON GROUP-HERITAGE REALTY INC.. TRREB
- C$897,0004 bd4 ba-- sqft804 Ormond Dr, Oshawa, ON L1K 3B6For SaleMLS ID #E13420384, CENTURY 21 PROPERTY ZONE REALTY INC.. TRREB
- C$1,099,0003 bd2 ba-- sqft135 Cedar Crest Beach Rd, Clarington, ON L1C 5R2For SaleMLS ID #E13684672, CENTURY 21 PERCY FULTON LTD.. TRREB
- C$959,9995 bd4 ba-- sqft616 Fleetwood Dr, Oshawa, ON L1K 0A2For SaleMLS ID #E13500372, RE/MAX REALTRON REALTY INC.. TRREB
- C$865,0005 bd4 ba-- sqft1033 Grandview St N, Oshawa, ON L1K 2S8For SaleMLS ID #E13649638, ROYAL LEPAGE PLATINUM REALTY. TRREB
- C$989,0006 bd4 ba-- sqft2504 W Prestonvale Rd, Clarington, ON L1E 3G8For SaleMLS ID #E13675672, CENTURY 21 INNOVATIVE REALTY INC.. TRREB
- C$1,099,0006 bd5 ba-- sqft94 Hockley Ave, Clarington, ON L1C 0G5For SaleMLS ID #E13640796, Century 21 Granite Realty Group Inc.. TRREB
- C$1,170,0006 bd4 ba-- sqft128 Sutherland Ave, Oshawa, ON L1G 2G5For SaleMLS ID #E13022582, SUTTON GROUP-ADMIRAL REALTY INC.. TRREB
- C$1,249,0007 bd5 ba-- sqft2410 Bridle Rd, Oshawa, ON L1L 0E1For SaleMLS ID #E13571330, SUPERSTARS REALTY LTD.. TRREB
