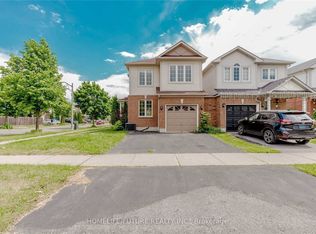
Welcome To This Perfect Home for Family In The Popular North Oshawa . Freshly painted & very spacious house. Just Move in Ready and the house has everything.Hardwood throughout Main and Upstairs hallway and loft area. Tastefully Designed Kitchen With Plenty Of Cupboard Space And Extended Cabinets and Pantry Area.Large Windows Throughout, Spiral Staircase, Main Floor Laundry, 2 Car Garage, Large Fenced Yard. Imagine Working From Home In Your Own Private Front Office/Library on Main floor.Minutes Walk To High & Elementary Schools, Legends Community Center, Park, Walmart, Oshawa Smart Centre. 2 Mins Drive To Hwy407, Minutes Drive To Hwy4Ol, Go Train Station, Uoit, Durham College, Oshawa Airport, Golf Club.Perfect backyard to enjoy your summers with Interlocking.
House for rent
C$3,400/moFees may apply
1692 Douglas Langtree Dr, Oshawa, ON L1K 0X3
5beds
Price may not include required fees and charges. Learn more|
Singlefamily
Available now
Air conditioner, central air
Ensuite laundry
4 Parking spaces parking
Central, forced air, natural gas
What's special
Freshly paintedVery spacious houseTastefully designed kitchenLarge windows throughoutSpiral staircaseMain floor laundryLarge fenced yard
- 17 hours |
- -- |
- -- |
Zillow last checked:
Listing updated:
Travel times

Let’s turn your rent into credit progress
Build credit history with every on-time payment and get credit for the payment you’re already making.
Facts & features
Interior
Bedrooms & bathrooms
- Bedrooms: 5
- Bathrooms: 5
- Full bathrooms: 5
Heating
- Central, Forced Air, Natural Gas
Cooling
- Air Conditioner, Central Air
Appliances
- Laundry: Ensuite
Features
- Contact manager
- Has basement: Yes
- Has fireplace: Yes
Property
Parking
- Total spaces: 4
- Parking features: Private
- Details: Contact manager
Features
- Stories: 2
- Exterior features: Basement, Fenced Yard, Place Of Worship, Public Transit, Rec./Commun.Centre, River/Stream
- Pool features: Contact manager
- Fencing: Fenced Yard
Lot
- Features: Cleared, Private
Construction
Type & style
- Home type: SingleFamily
- Property subtype: SingleFamily
Materials
- Roof: Asphalt Shingle,Cedar
Community & HOA
HOA
- Amenities included: Parking
Location
- Region: Oshawa
Financial & listing details
- Lease term: Contact For Details
Nearby apartments for rent
Price history
Price history is unavailable.
Neighborhood: Taunton
Nearby schools
GreatSchools rating
No schools nearby
We couldn't find any schools near this home.