Experience luxury in this captivating 4-bedroom residence spanning 2807 sqft. The open-concept main floor features 9 ft ceilings, hardwood, and tile flooring, complemented by crown moulding. A gourmet kitchen with quartz countertops and glass tile backsplash opens to a spacious family room. The main floor office offers flexibility. Upstairs, four large bedrooms await, each with ample closets. The finished Legal basement adds three bedrooms and two washrooms for added convenience. Welcome to unparalleled comfort and elegance in this remarkable home.
For sale
C$1,195,000
868 Wrenwood Dr, Oshawa, ON L1K 0V8
7beds
6baths
Single Family Residence
Built in ----
4,456 Square Feet Lot
$-- Zestimate®
C$--/sqft
C$-- HOA
What's special
Open-concept main floorTile flooringCrown mouldingGourmet kitchenQuartz countertopsGlass tile backsplashSpacious family room
- 140 days
- 22
- 3
Zillow last checked:
Listing updated:
Listed by:
RIGHT AT HOME REALTY INC.
Source: TRREB,MLS®#: E12994138 Originating MLS®#: Toronto Regional Real Estate Board
Originating MLS®#: Toronto Regional Real Estate BoardFacts & features
Interior
Bedrooms & bathrooms
- Bedrooms: 7
- Bathrooms: 6
Heating
- Forced Air, Gas
Cooling
- Central Air
Features
- Other
- Basement: Separate Entrance
- Has fireplace: No
Interior area
- Living area range: 2500-3000 null
Property
Parking
- Total spaces: 6
- Parking features: Private
- Has attached garage: Yes
Features
- Stories: 2
- Pool features: None
Lot
- Size: 4,456 Square Feet
Construction
Type & style
- Home type: SingleFamily
- Property subtype: Single Family Residence
Materials
- Brick
- Foundation: Concrete
- Roof: Asphalt Shingle
Utilities & green energy
- Sewer: Sewer
Community & HOA
Location
- Region: Oshawa
Financial & listing details
- Annual tax amount: C$9,223
- Date on market: 4/14/2026
Price history
Price history is unavailable.
Public tax history
Tax history is unavailable.
Climate risks
Neighborhood: Taunton
Nearby schools
GreatSchools rating
No schools nearby
We couldn't find any schools near this home.


Similar homes
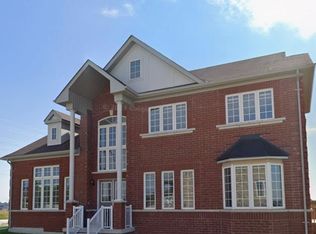
- C$1,189,0008 bd5 ba-- sqft1626 Chilliwack St, Oshawa, ON L1K 0C4For Sale
 MLS ID #E13598484, RE/MAX CROSSROADS REALTY INC.. TRREB
 - C$1,119,0005 bd4 ba-- sqft1418 Livesey Dr, Oshawa, ON L1K 0G9For Sale
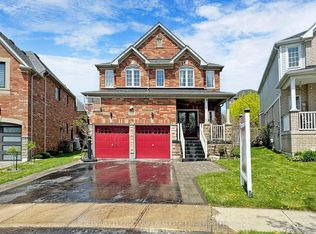 MLS ID #E13699498, CENTURY 21 KING`S QUAY REAL ESTATE INC.. TRREB
 - C$1,149,0007 bd5 ba-- sqft1637 Grandview St N, Oshawa, ON L1K 0A6For Sale
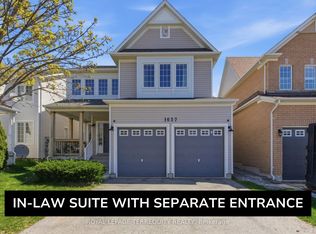 MLS ID #E13184856, ROYAL LEPAGE TERREQUITY REALTY. TRREB
 - C$1,279,9985 bd5 ba-- sqft1427 Aldergrove Ct, Oshawa, ON L1K 2Y4For Sale
 MLS ID #E13719130, RIGHT AT HOME REALTY INC.. TRREB
