Welcome to this stunning Halminen-built home in one of Courtice's most desirable family-friendly communities. Offering 5 spacious bedrooms plus a versatile den, this beautifullymaintained home features 9-foot ceilings, rich hardwood flooring, an elegant wrought-ironstaircase, crown moulding, pot lights, and California shutters throughout the main floor.The bright, open-concept kitchen showcases granite countertops, stainless steel appliances,and a large centre island with breakfast bar seating, flowing into a sun-filled dining areawith a walkout to a professionally landscaped patio perfect for entertaining or relaxingoutdoors.The main floor offers exceptional functionality with two mudroom closets, plenty of storage,and direct interior access to the garage. Upstairs, three bedrooms feature walk-in closets,while the two front bedrooms enjoy oversized windows overlooking a peaceful forest, offeringbeautiful seasonal views and added privacy with no front neighbours.The unfinished basement provides endless possibilities to create a recreation room, home gym,or future living space with income potential, subject to approvals.Ideally located close to Highways 401 and 407, top-rated schools, parks, shopping, andeveryday amenities, this move-in-ready home offers the perfect blend of comfort, convenience,and future potential.
For sale
C$1,199,000
47 Holyrod Dr, Clarington, ON L1E 0G4
6beds
4baths
Single Family Residence
Built in ----
4,004 Square Feet Lot
$-- Zestimate®
C$--/sqft
C$-- HOA
What's special
Versatile denRich hardwood flooringElegant wrought-iron staircaseCrown mouldingPot lightsBright open-concept kitchenGranite countertops
- 61 days
- 4
- 0
Zillow last checked:
Listing updated:
Listed by:
GLOBAL BRICKS REALTY
Source: TRREB,MLS®#: E13551782 Originating MLS®#: Toronto Regional Real Estate Board
Originating MLS®#: Toronto Regional Real Estate BoardFacts & features
Interior
Bedrooms & bathrooms
- Bedrooms: 6
- Bathrooms: 4
Primary bedroom
- Level: Main
- Dimensions: 3.81 x 2.23
Bedroom 2
- Level: Second
- Dimensions: 5.63 x 3.69
Bedroom 3
- Level: Second
- Dimensions: 4.42 x 3.9
Bedroom 4
- Level: Second
- Dimensions: 4.42 x 3.78
Bedroom 5
- Level: Second
- Dimensions: 3.6 x 3.57
Other
- Level: Second
- Dimensions: 3.51 x 3.14
Great room
- Level: Main
- Dimensions: 4.36 x 3.84
Kitchen
- Level: Main
- Dimensions: 4.94 x 3.23
Laundry
- Level: Main
- Dimensions: 2.74 x 2.26
Office
- Level: Main
- Dimensions: 6.19 x 4.66
Heating
- Forced Air, Gas
Cooling
- Central Air
Appliances
- Included: Water Heater
Features
- Basement: Full,Unfinished
- Has fireplace: No
Interior area
- Living area range: 2500-3000 null
Video & virtual tour
Property
Parking
- Total spaces: 4
- Parking features: Available
- Has garage: Yes
Features
- Stories: 2
- Pool features: None
Lot
- Size: 4,004 Square Feet
- Features: Public Transit, Fenced Yard, Golf, Rec./Commun.Centre, School Bus Route
Details
- Additional structures: Fence - Full, Garden Shed, Playground
Construction
Type & style
- Home type: SingleFamily
- Property subtype: Single Family Residence
Materials
- Brick
- Foundation: Other
- Roof: Asphalt Shingle
Utilities & green energy
- Sewer: Sewer
Community & HOA
Community
- Security: Carbon Monoxide Detector(s), Smoke Detector(s)
Location
- Region: Clarington
Financial & listing details
- Annual tax amount: C$7,834
- Date on market: 7/10/2026
Price history
Price history is unavailable.
Public tax history
Tax history is unavailable.
Climate risks
Neighborhood: Courtice
Nearby schools
GreatSchools rating
No schools nearby
We couldn't find any schools near this home.


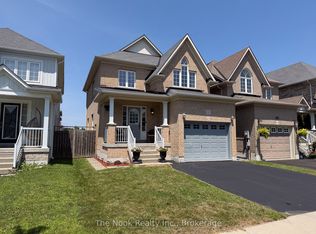
Similar homes
- C$1,070,0004 bd3 ba-- sqft27 Elmer Adams Dr, Clarington, ON L1E 0G6For Sale
 MLS ID #E13753186, CINDY & CRAIG REAL ESTATE LTD.. TRREB
 - C$949,9005 bd4 ba-- sqft117 Apple Blossom Blvd, Clarington, ON L1C 4T8For Sale
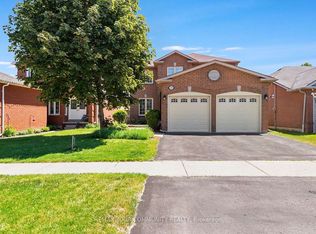 MLS ID #E13762612, REMAX YOUR COMMUNITY REALTY. TRREB
 - C$1,149,0006 bd4 ba-- sqft1109 Keswick Ct, Oshawa, ON L1K 2V2For Sale
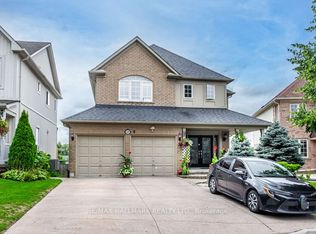 MLS ID #E13737764, RE/MAX HALLMARK REALTY LTD.. TRREB
 - C$1,210,0006 bd4 ba-- sqft3 Griffen Pl, Whitby, ON L1R 2N5For Sale
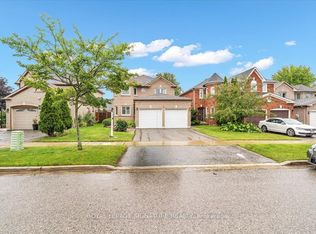 MLS ID #E13711064, ROYAL LEPAGE SIGNATURE REALTY. TRREB
