Welcome to 117 Apple Blossom Blvd, a truly exceptional 4+1 bed, 4-bath home in a desirable, child friendly neighbourhood boasting over $100k in recent upgrades! This turn-key residence offers a bright, open-concept main floor with smooth ceilings, pot lights, and a stunning custom gas fireplace wall (2025). The updated kitchen features high-end appliances, a gas stove, an eat-in area and a walkout to the backyard. Perfect for those who love the grill. Upstairs, enjoy a refinished hardwood staircase leading to new hardwood flooring, trim, doors, and a fresh modern paint palette (all 2025). Every bathroom has been luxuriously renovated (2025), including a spa-like primary ensuite with a standalone tub and glass shower. The fully finished basement adds massive value with a bedroom, 2-pc bath, and a 2nd gas fireplace-ideal for guests or a home office. Complete with a 2-car garage, garage access from the house, owned HWT, and excellent mechanicals. Just minutes to schools, parks, shopping, and easy highway access. Move-in ready perfection!
For sale
C$969,900
117 Apple Blossom Blvd, Clarington, ON L1C 4T8
5beds
4baths
Single Family Residence
Built in ----
4,139 Square Feet Lot
$-- Zestimate®
C$--/sqft
C$-- HOA
What's special
Bright open-concept main floorSmooth ceilingsPot lightsUpdated kitchenHigh-end appliancesGas stoveEat-in area
- 66 days |
- 12 |
- 1 |
Zillow last checked:
Listing updated:
Listed by:
REMAX YOUR COMMUNITY REALTY
Source: TRREB,MLS®#: E13428020 Originating MLS®#: Toronto Regional Real Estate Board
Originating MLS®#: Toronto Regional Real Estate BoardFacts & features
Interior
Bedrooms & bathrooms
- Bedrooms: 5
- Bathrooms: 4
Heating
- Forced Air, Gas
Cooling
- Central Air
Features
- Central Vacuum
- Flooring: Carpet Free
- Basement: Finished
- Has fireplace: Yes
Interior area
- Living area range: 2000-2500 null
Video & virtual tour
Property
Parking
- Total spaces: 4
- Parking features: Private Double, Garage Door Opener
- Has garage: Yes
Features
- Stories: 2
- Pool features: None
Lot
- Size: 4,139 Square Feet
Details
- Parcel number: 266200113
Construction
Type & style
- Home type: SingleFamily
- Property subtype: Single Family Residence
Materials
- Brick, Vinyl Siding
- Foundation: Concrete
- Roof: Asphalt Shingle
Utilities & green energy
- Sewer: Sewer
Community & HOA
Location
- Region: Clarington
Financial & listing details
- Annual tax amount: C$5,847
- Date on market: 6/10/2026
Price history
Price history is unavailable.
Public tax history
Tax history is unavailable.
Climate risks
Neighborhood: Bowmanville
Nearby schools
GreatSchools rating
No schools nearby
We couldn't find any schools near this home.
- C$2,0002 bd1 ba-- sqft107 Apple Blossom Blvd, Clarington, ON L1C4T7For Rent

- C$789,0004 bd4 ba-- sqft10 Elephant Hill Dr, Clarington, ON L1C4M5For Sale

- C$299,9000 sqft7 Bradshaw St S, Clarington, ON L1C2H4Lot/Land
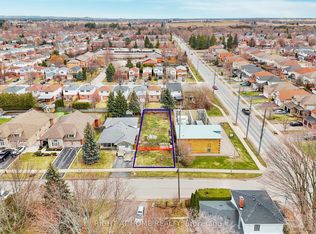
- C$929,9005 bd4 ba-- sqft190 Lyle Dr, Clarington, ON L1C0V6For Sale

- C$1,4001 bd1 ba-- sqft9 Maconnachie Pl, Clarington, ON L1C4M4For Rent
- C$--5 bd5 ba3.5k sqft125 Lyle Dr, Clarington, ON L1C0V7Off Market
- C$900,0004 bd3 ba-- sqft67 Hutton Pl, Clarington, ON L1C5H5For Sale
- C$828,9004 bd3 ba-- sqft78 Hutton Pl, Clarington, ON L1C5K1For Sale
Similar homes
- C$989,0006 bd4 ba-- sqft2504 W Prestonvale Rd, Clarington, ON L1E 3G8For Sale
 MLS ID #E13675672, CENTURY 21 INNOVATIVE REALTY INC.. TRREB
 - C$799,0003 bd2 ba-- sqft183 Eldad Dr, Clarington, ON L1C 5J3For Sale
 MLS ID #E13644320, CENTURY 21 LEADING EDGE REALTY INC.. TRREB
 - C$899,9005 bd3 ba-- sqft1559 Rudell Rd, Clarington, ON L1B 1E2For Sale
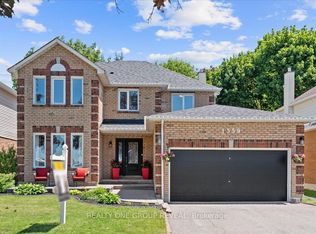 MLS ID #E13604376, REALTY ONE GROUP REVEAL. TRREB
 - C$799,0004 bd3 ba-- sqft6 Freeland Ave, Clarington, ON L1C 4R9For Sale
 Century 21 Canada
 - C$1,135,0005 bd4 ba-- sqft5 Carriage Ln, Clarington, ON L1E 1J9For SaleMLS ID #E13664284, REMAX YOUR COMMUNITY REALTY. TRREB
- C$849,9003 bd2 ba-- sqft1707 Highway 2 Rd, Clarington, ON L1E 2R5For SaleMLS ID #E13665990, CINDY & CRAIG REAL ESTATE LTD.. TRREB
- C$950,0003 bd3 ba-- sqft38 Sisson Ln, Clarington, ON L1B 0A7For SaleMLS ID #E13611390, RE/MAX REALTRON REALTY INC.. TRREB
- C$1,250,0006 bd5 ba-- sqft94 Hockley Ave, Clarington, ON L1C 0G5For SaleMLS ID #E13640796, Century 21 Granite Realty Group Inc.. TRREB
- C$864,9004 bd3 ba-- sqft329 Challenger Ct, Clarington, ON L1B 1K4For SaleMLS ID #E13643870, Keller Williams Energy Real Estate. TRREB
- C$899,0004 bd3 ba-- sqft102 Huntington Cres, Clarington, ON L1E 3C5For SaleMLS ID #E13655324, CENTURY 21 ATRIA REALTY INC.. TRREB
- C$860,0005 bd4 ba-- sqft62 Rafton St, Clarington, ON L1B 1P7For SaleMLS ID #E13602710, Royal Service Real Estate Inc.. TRREB
- C$959,9995 bd4 ba-- sqft616 Fleetwood Dr, Oshawa, ON L1K 0A2For SaleMLS ID #E13500372, RE/MAX REALTRON REALTY INC.. TRREB
- C$1,025,0005 bd3 ba-- sqft57 Foxhunt Trl, Clarington, ON L1E 1E4For SaleMLS ID #E13242138, RE/MAX REALTRON REALTY INC.. TRREB
- C$698,0004 bd3 ba-- sqft5 Durham St, Clarington, ON L1C 1H4For SaleMLS ID #E13434532, CENTURY 21 PERCY FULTON LTD.. TRREB
- C$879,0005 bd4 ba-- sqft1033 Grandview St N, Oshawa, ON L1K 2S8For SaleMLS ID #E13649638, ROYAL LEPAGE PLATINUM REALTY. TRREB
- C$999,0005 bd4 ba-- sqft19 Wigston Ct, Whitby, ON L1R 2B9For SaleMLS ID #E13673362, THE CANADIAN HOME REALTY INC.. TRREB
- C$819,9003 bd3 ba-- sqft128 Roser Cres, Clarington, ON L1C 3N9For SaleMLS ID #E13170752, RE/MAX WEST REALTY INC.. TRREB
- C$999,9995 bd4 ba-- sqft1920 Clearwater Ct, Oshawa, ON L1K 2Z6For SaleMLS ID #E13651628, CENTURY 21 LEADING EDGE REALTY INC.. TRREB
- C$999,0006 bd4 ba-- sqft1342 Harlstone Cres, Oshawa, ON L1K 0N5For SaleMLS ID #E13646158, Keller Williams Energy Real Estate. TRREB
- C$929,9004 bd3 ba-- sqft87 Beckett Cres, Clarington, ON L1E 3J4For SaleMLS ID #E13465506, HOME CHOICE REALTY INC.. TRREB
